


Address
109 Cedar Lane, Lords Valley, PA
Price
$ 750,000
Property Attributes
- MLS#PW263283
- TypeSingle Family
- Listing Status Active
- CountyPIKE
- CityLords Valley
- AreaLords Valley
- NeighborhoodHemlock Farms
- Zip18428
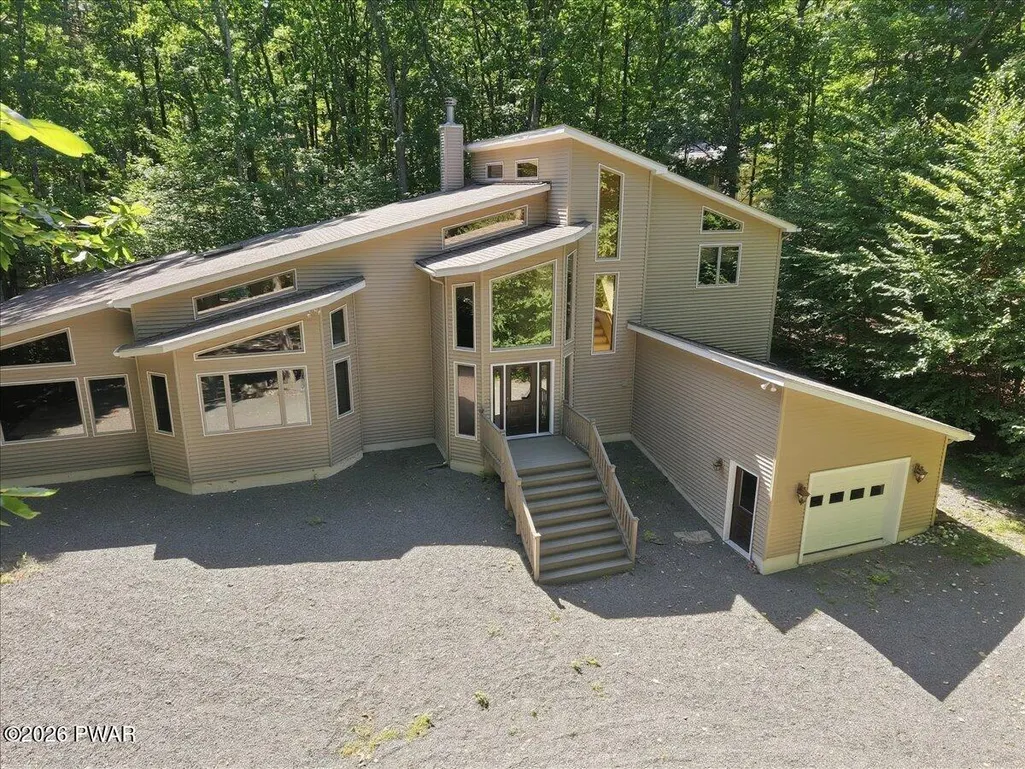
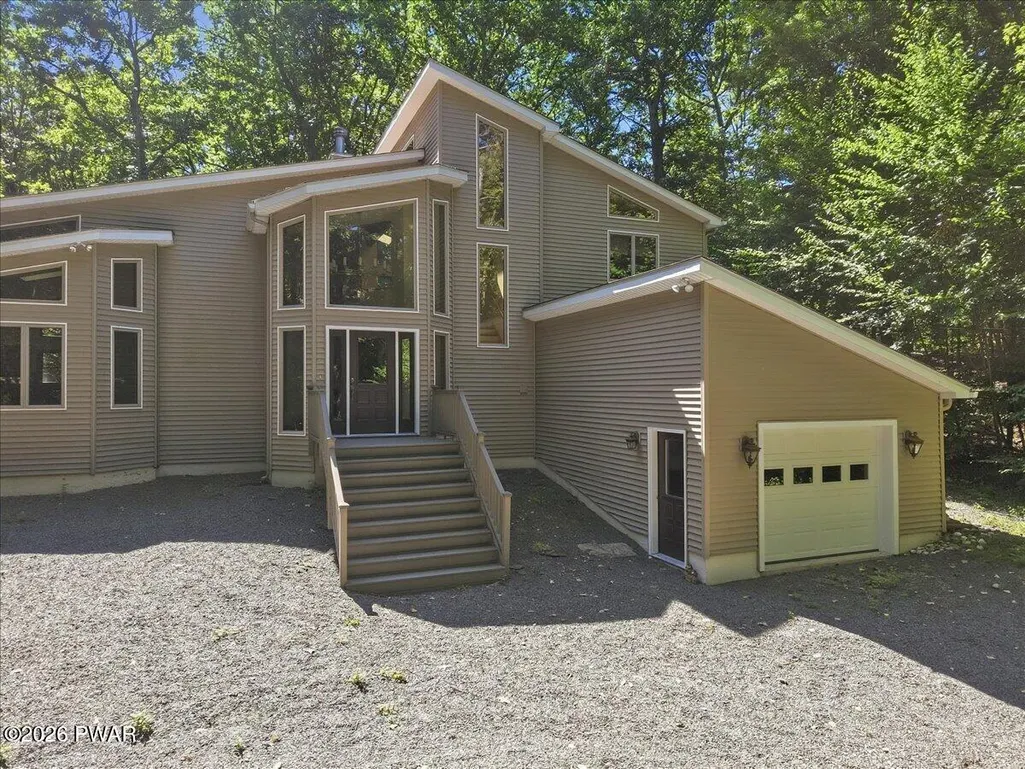
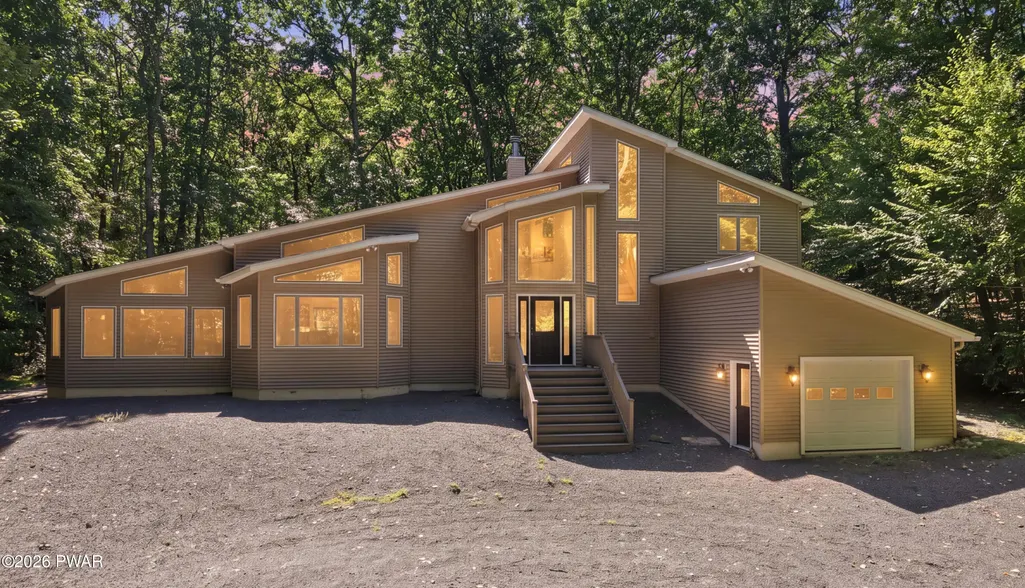
- StyleContemporary
- Year Built2006
- Taxes$ 7178
- Price$ 750,000
- Bedrooms3
- Full Bathrooms2
- Half Bathrooms1
- Sqr Footage3014
- Lot Size0.86 Acres
Data Source:
Pike Wayne MLS (PWMLS)
Property Description
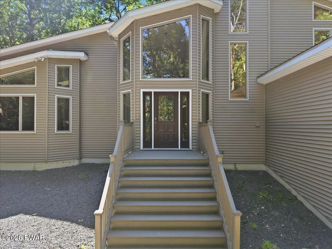
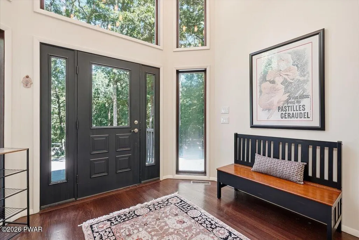
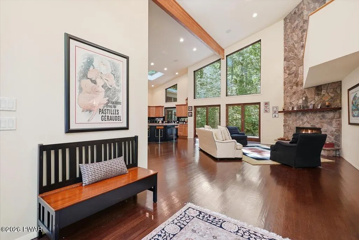
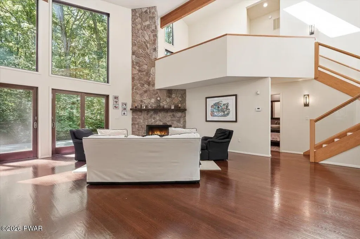
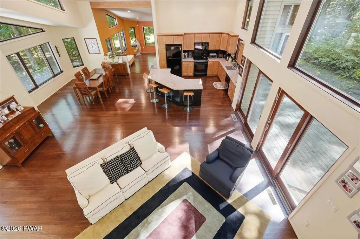
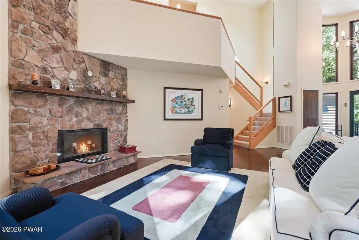
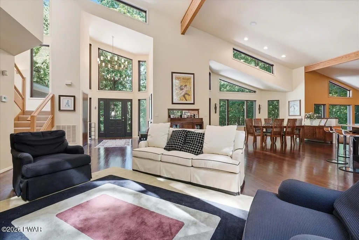
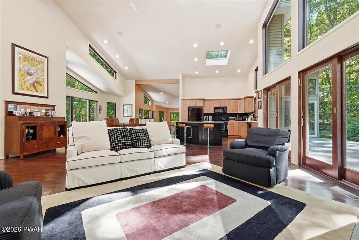
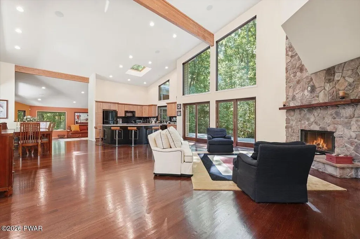
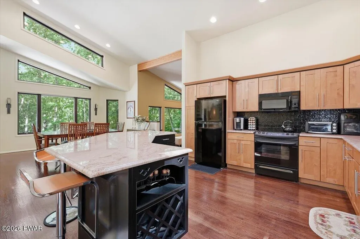
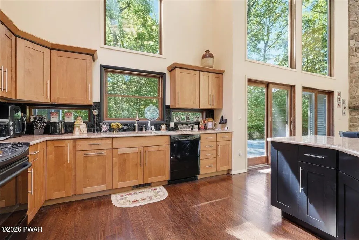
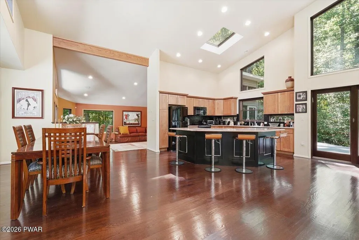
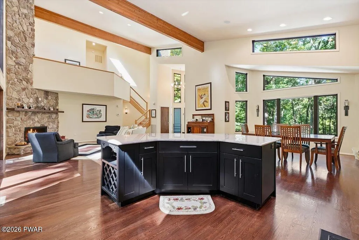
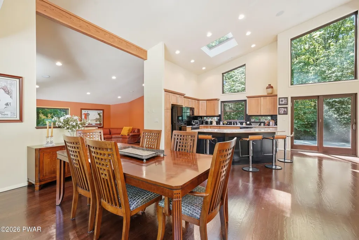
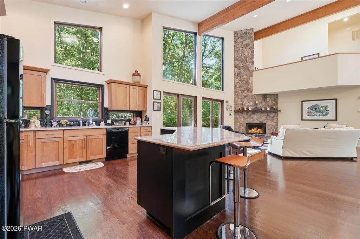
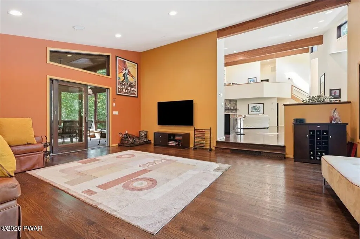
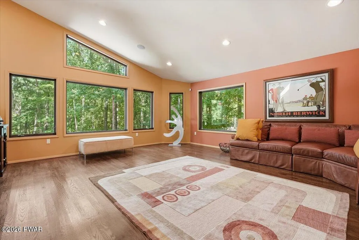
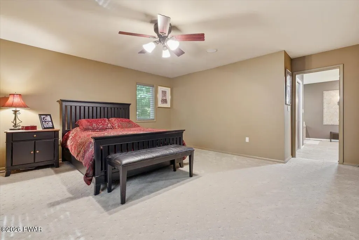
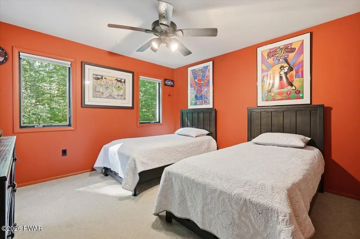
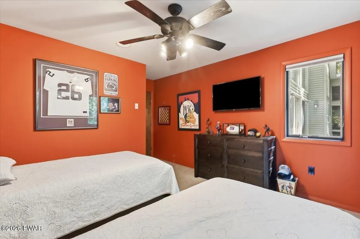
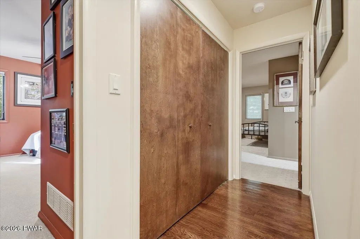
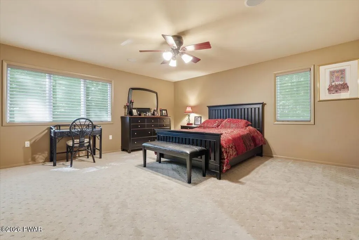
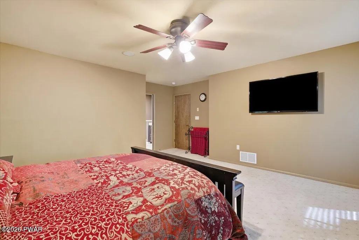
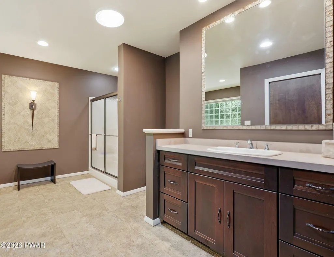
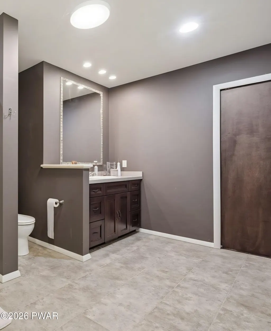
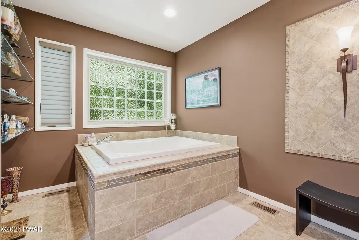
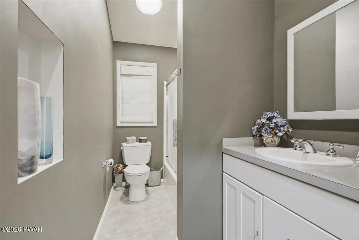
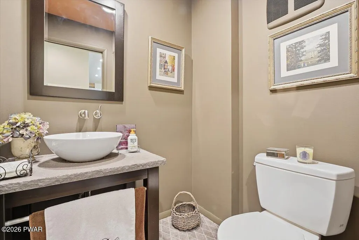
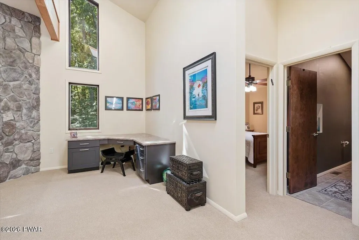
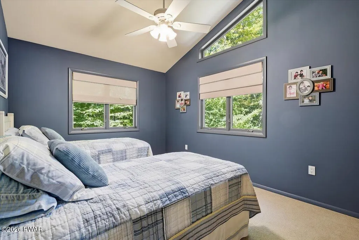
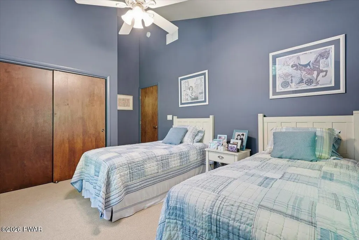
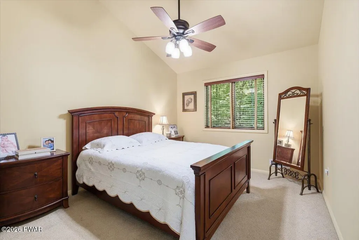
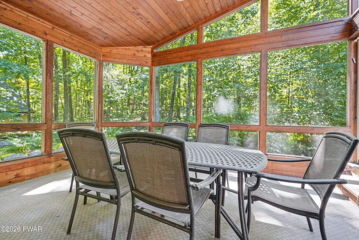
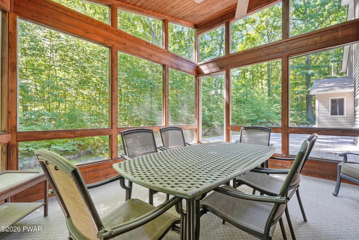
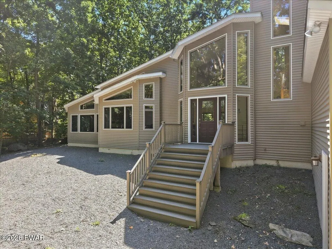
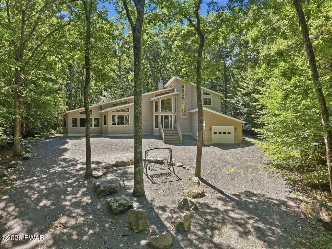
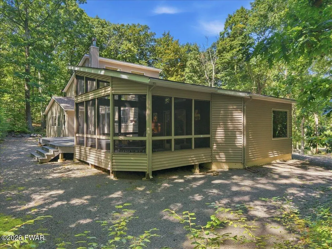
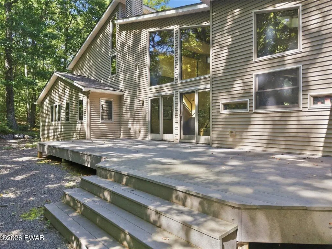
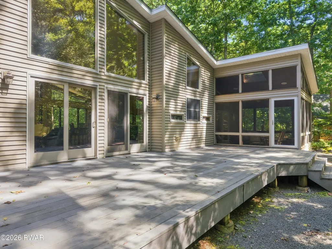
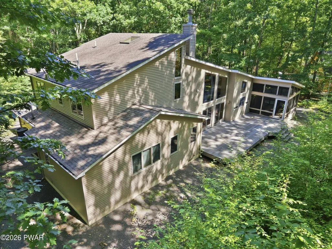
Custom-built 3,015 sq.ft. luxury contemporary masterpiece sits on nearly an acre of serene property.Enter into a grand foyer--with a modern chandelier and soaring ceilings--the home's meticulous attention to detail is on full display. Rich, dark-stained hickory hardwood floors throughout the main level, strike a perfect balance between modern luxury and natural warmth. An abundance of windows and skylights flood the open-concept living space with beautiful natural light, offering immersive views of the surrounding woods.At the heart of the living room, a magnificent floor-to-ceiling stone fireplace serves as a dramatic focal point, while glass doors open directly to a private platform deck. The designer kitchen includes premium appliances, granite countertops, sleek tile backsplash and a functional center island. The distinct dining area provides an elegant space for gatherings without losing connection to the home's open energy.A sunken family room flows effortlessly onto a screened-in porch--which is a private sanctuary for enjoying the wooded outdoors. The main level also hosts a home office, a convenient laundry closet, a stylish powder room and a luxurious primary suite. This private retreat boasts a spacious bedroom, a walk-in closet, a spa-like bath complete with a custom tile accent wall, a seamless shower, whirlpool tub framed by elegant glass blocks and display shelving.Upstairs, a bright, open loft overlooks the main level, offering the perfect versatile space for a second office, home gym or play area. Two additional bedrooms feature airy vaulted ceilings and share a full bath with a custom niche.Located in the prestigious, gated Hemlock Farms Community residents enjoy resort-style amenities including pristine lakes, indoor and outdoor pools, a state-of-the-art fitness center, tennis, and pickleball courts. Best of all, you are just steps from Fawn Hill Park, with the option to join the private Lords Valley Country Club for championship golf.
| Price History | |
|---|---|
| 9/18/2026 | Listed $750,000 |
General Features
| Sewer | On Site Septic |
|---|---|
| Heating | Electric,Propane,Heat Pump |
| Cooling | Ceiling Fan(s),Electric,Heat Pump,Central Air |
| Appliances | Dryer,Washer,Refrigerator,Microwave,Electric Range |
| Zoning | Residential |
| HOA Fee | 2995 |
| Garage Spaces | 1 |
| Patio/Porch Features | Deck,Porch,Screened |
| Architectural Style | Contemporary |
| Security Features | Security System Owned |
| Construction Materials | Vinyl Siding |
| Year Built | 2006 |
| View | Trees/Woods |
| Stories Count | 2 |
| Levels | Two |
| Property Subtype | Single Family Residence |
| Assoc Fee Paid Per | Annually |
| County | Pike |
| New Construction | No |
| Property Type | Residential |
| Association Amenities | Basketball Court,Tennis Court(s),Teen Center,Security,Pool,Playground,Indoor Pool,Gated,Fitness Center,Dog Park,Clubhouse,Beach Access |
| HOA | Yes |
| Subdivision Name | Hemlock Farms |
| Garage Y/N | Yes |
| Total Rooms | 9 |
| Full Baths | 2 |
| Status | Active |
| Directions | Route 739 to Hemlock Farms main entrance to left on Mountainview to left on Cedar Lane #109 is on the right |
| City | Lords Valley |
| Body of Water | None |
| High School District | Wallenpaupack School District |
| Tax Annual Amount | 7178.1 |
| Standard Status | Active |
| Occupancy Type | Owner |
| Year Built Source | Public Records |
Interior Features
| Interior Amenities | Ceiling Fan(s),Vaulted Ceiling(s),Walk-In Closet(s),Open Floorplan,Kitchen Island,Granite Counters,Entrance Foyer |
|---|---|
| Flooring | Carpet,Tile,Wood |
| Total Fireplaces | 1 |
| Fireplace Features | Living Room,Stone,Propane |
| Fireplace Y/N | Yes |
| Above Grade Finished Area | 3014 |
| Half Baths | 1 |
| Laundry Features | Laundry Closet,Main Level |
| Total Bedrooms | 3 |
| Room Type | Bathroom 2,Primary Bedroom,Primary Bathroom,Other Room,Office,Loft,Living Room,Kitchen,Foyer,Family Room,Dining Room,Bedroom 3,Bedroom 2,Bathroom 3 |
| Total Baths | 3 |
Exterior Features
| Parking Features | Garage |
|---|---|
| Water Source | Comm Central |
| Lot Size Acres | 0.86 |
Amenities
- Foreclosure
- Views
- Short Sale
- New Construction
- Adult 55+
- Lease To Own
- No HOA Fees
- Furnished
- Primary On Main
- Air Conditioning
- Seller Finance
- Green
- Fixer Upper
- Horse
- Golf
- Fireplace
- Deck
- Garage
- Basement
- Pool
Property vs Single Family Average in 18428
Price
Taxes
Year Built
In The Neighborhood
Just Listed
Lords Valley
$ 447,000
- Type
- Single Family
- Size
- 1,284 SqFt
- Rooms
- 3 Beds + 2 Baths
Listed by: CENTURY 21 Country Lake Homes - Lords Valley
Just Listed
Lords Valley
$ 6,000
- Type
- Single Family
- Size
- 6,739 SqFt
- Rooms
- 5 Beds + 2.5 Baths
Listed by: Service World Realty
Just Listed
Hawley
$ 225,000
- Type
- Single Family
- Size
- 1,440 SqFt
- Rooms
- 2 Beds + 1.5 Baths
Listed by: Weichert Realtors - Ruffino Real Estate
Hawley
$ 529,000
- Type
- Single Family
- Size
- 3,680 SqFt
- Rooms
- 3 Beds + 3 Baths
Listed by: Realty Executives Exceptional Milford
Lords Valley
$ 3,000
- Type
- Single Family
- Size
- 2,764 SqFt
- Rooms
- 3 Beds + 2.5 Baths
Listed by: Iron Valley RE Innovate - Lords Valley
Lords Valley
$ 715,000
- Type
- Single Family
- Size
- 6,455 SqFt
- Rooms
- 4 Beds + 4.5 Baths
Listed by: Davis R. Chant - Lords Valley
Lords Valley
$ 525,000
- Type
- Single Family
- Size
- 2,414 SqFt
- Rooms
- 3 Beds + 3 Baths
Listed by: Iron Valley R E Innovate
Hawley
$ 2,000
- Type
- Single Family
- Size
- 1,250 SqFt
- Rooms
- 3 Beds + 2 Baths
Listed by: CENTURY 21 Country Lake Homes - Lords Valley
Lords Valley
$ 525,000
- Type
- Single Family
- Size
- 2,200 SqFt
- Rooms
- 3 Beds + 2 Baths
Listed by: Davis R. Chant - Lords Valley
Hawley
$ 255,000
- Type
- Single Family
- Size
- 1,176 SqFt
- Rooms
- 3 Beds + 2.5 Baths
Listed by: Berkshire Hathaway HomeServices Pocono Real Estate Hawley
Lords Valley
$ 269,900
- Type
- Single Family
- Size
- 1,228 SqFt
- Rooms
- 3 Beds + 2 Baths
Listed by: Davis R. Chant - Milford
Lords Valley
$ 339,000
- Type
- Single Family
- Size
- 1,392 SqFt
- Rooms
- 3 Beds + 1 Baths
Listed by: Davis R. Chant - Lords Valley
 The information being provided by Greater Scranton Board of Realtors is for the consumer's personal, non-commercial use and may not be used for any purpose other than to identify prospective properties consumer may be interested in purchasing. Any information relating to real estate for sale referenced on this web site comes from the Internet Data Exchange (IDX) program of the Greater Scranton Board of Realtors. The Heather Meagher Team is not a Multiple Listing Service (MLS), nor does it offer MLS
 Pike Wayne MLS® (PWMLS). All information deemed reliable but not guaranteed. All properties are subject to prior sale, change or withdrawal. Neither listing broker(s) or information provider(s) shall be responsible for any typographical errors, misinformation, misprints and shall be held totally harmless. Listing(s) information is provided for consumer's personal, non-commercial use and may not be used for any purpose other than to identify prospective properties consumers may be interested in purchasing. The data relating to real estate for sale on this website comes in part from the Internet Data Exchange program of the Multiple Listing Service. Real estate listings held by brokerage firms other than The Heather Meagher Team may be marked with the Internet Data Exchange logo and detailed information about those properties will include the name of the listing broker(s) when required by the MLS. Copyright ©2026 All rights reserved.
Last Updated: September 20, 2026 5:34 AM UTC
Pike Wayne MLS® (PWMLS). All information deemed reliable but not guaranteed. All properties are subject to prior sale, change or withdrawal. Neither listing broker(s) or information provider(s) shall be responsible for any typographical errors, misinformation, misprints and shall be held totally harmless. Listing(s) information is provided for consumer's personal, non-commercial use and may not be used for any purpose other than to identify prospective properties consumers may be interested in purchasing. The data relating to real estate for sale on this website comes in part from the Internet Data Exchange program of the Multiple Listing Service. Real estate listings held by brokerage firms other than The Heather Meagher Team may be marked with the Internet Data Exchange logo and detailed information about those properties will include the name of the listing broker(s) when required by the MLS. Copyright ©2026 All rights reserved.
Last Updated: September 20, 2026 5:34 AM UTC
