



Address
113 Blueridge Lane, Hawley, PA
Price
$ 225,000
Property Attributes
- MLS#PW263265
- TypeSingle Family
- Listing Status Active
- CountyPIKE
- CityHawley
- AreaHawley
- NeighborhoodHemlock Farms
- Zip18428
- Style
- Year Built1968
- Taxes$ 2415
- Price$ 225,000
- Bedrooms2
- Full Bathrooms1
- Half Bathrooms1
- Sqr Footage1440
- Lot Size0.68 Acres
Data Source:
Pike Wayne MLS (PWMLS)
Property Description
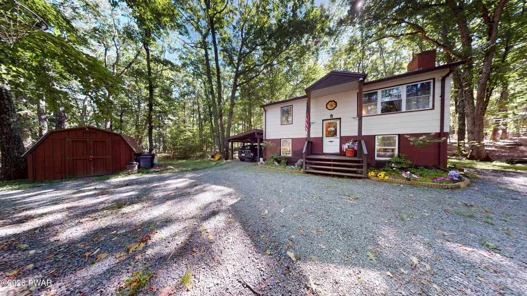
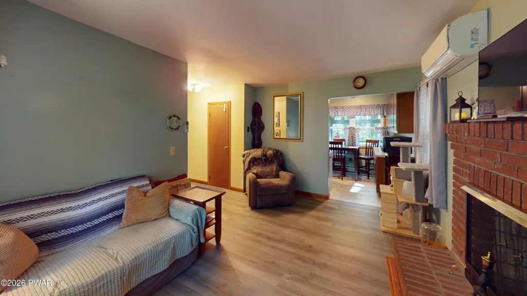
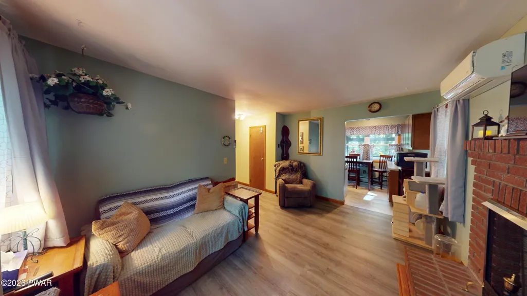
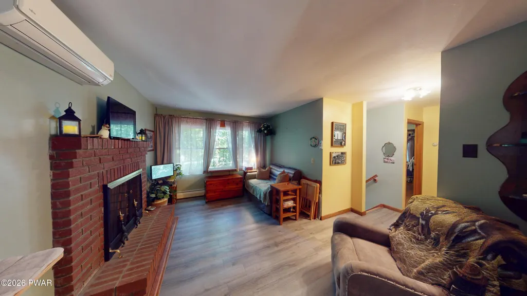
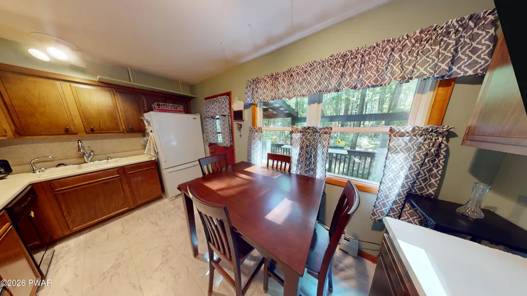
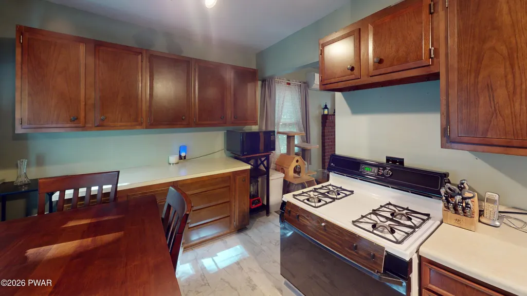
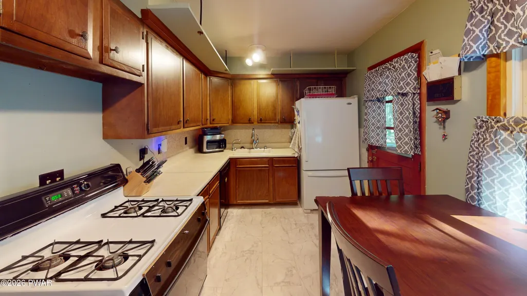
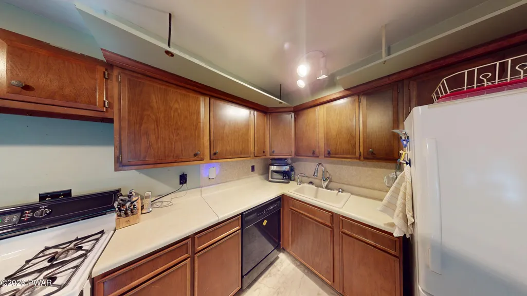
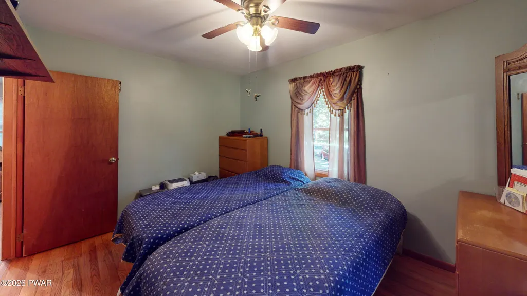
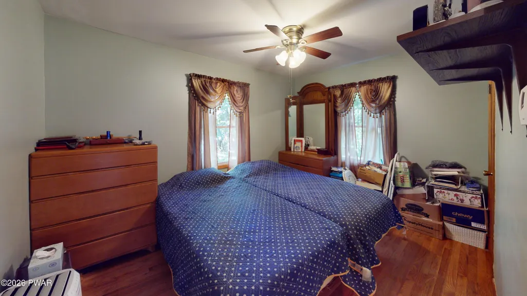
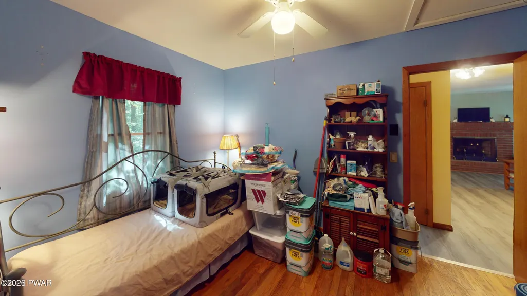
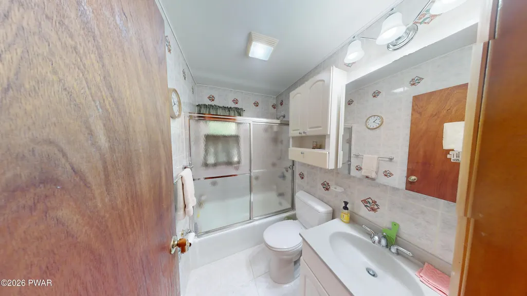
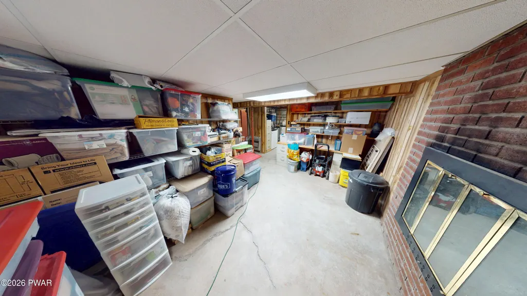
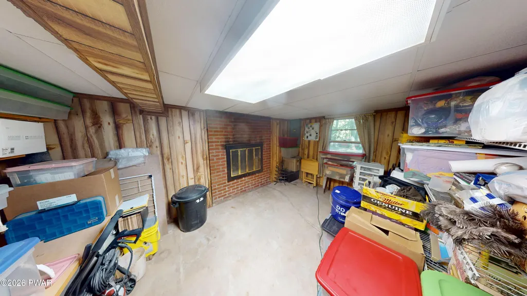
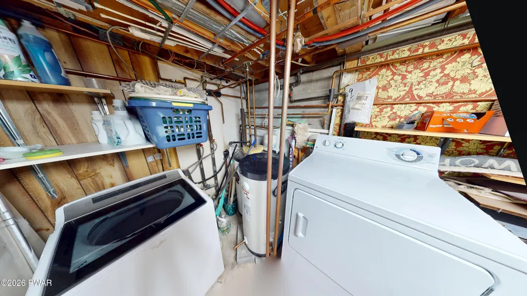
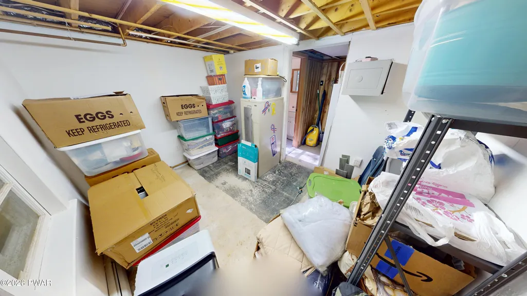
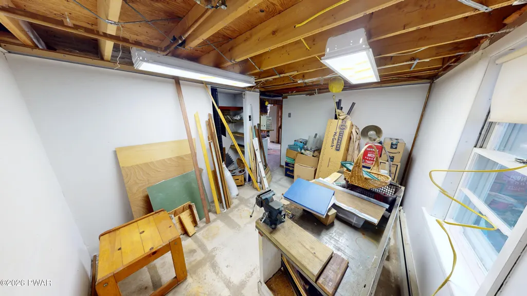
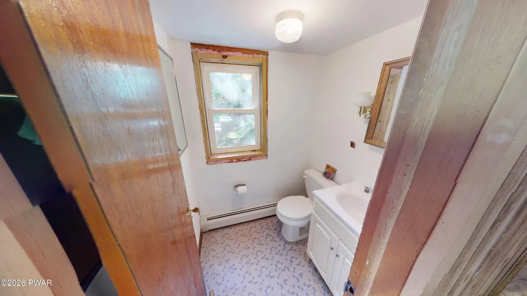
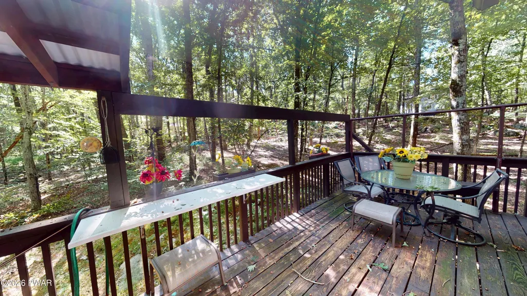
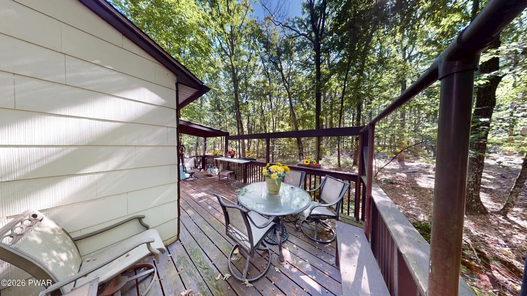
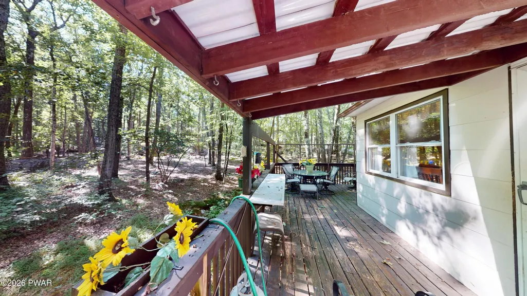
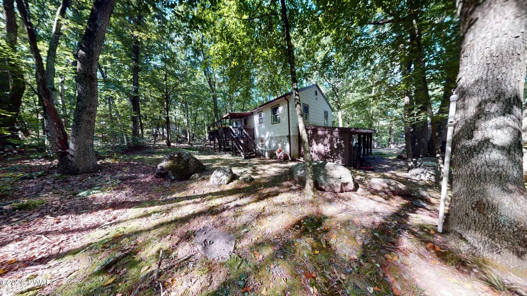
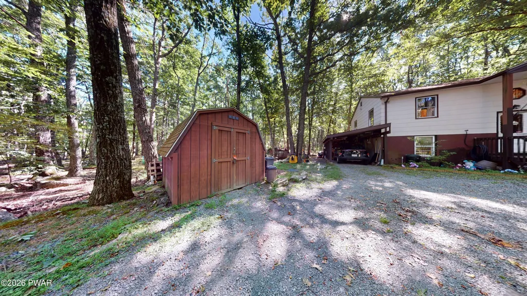
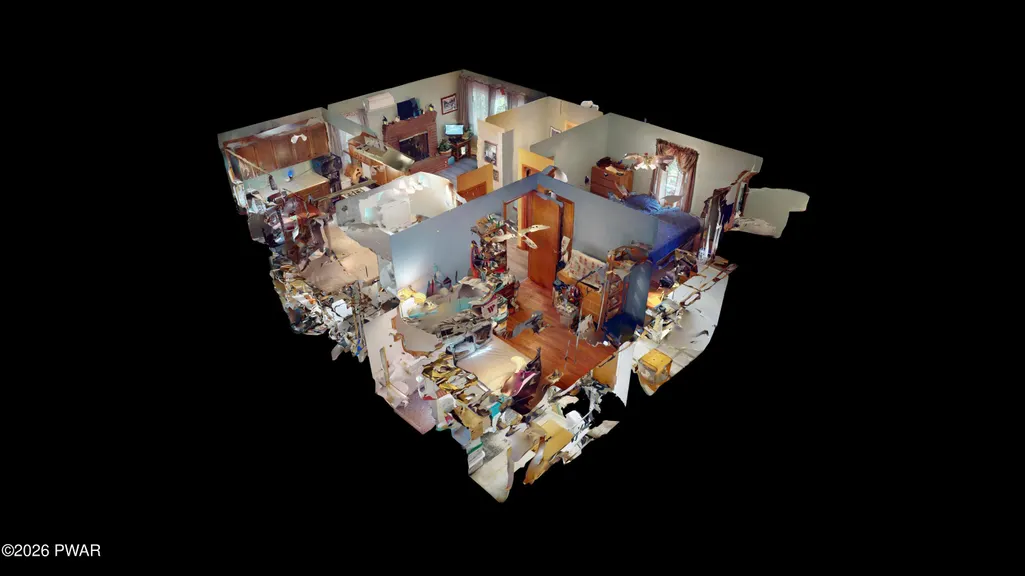
MUST SEE BEFORE IT'S GONE!!!!!!! Tucked away on 2/3 of a private, wooded acre in Hemlock Farms, this adorable home awaits it's new owners. This well-built humble abode features 2 bedrooms, one bath, living room with fireplace and kitchen with outside door to deck on the main floor. Hardwood flooring is in both bedrooms and beautiful floating vinyl flooring covers hardwood in the living room. Lower level has a family room with fireplace, laundry room, half bath and 2 more possible bedrooms for you to finish the way that makes you happy. Pull down stairs for full-length attic! Fabulous circular driveway surrounds a HUGE rock (definitely a conversation starter) that is centered in front yard. A carport and shed complete the property. This is a great opportunity for full or part-time residents, flippers, or income-seeking buyers!! Come and see today!!
| Price History | |
|---|---|
| 9/17/2026 | Listed $225,000 |
General Features
| Sewer | On Site Septic |
|---|---|
| Heating | Electric,Wood,Propane |
| Cooling | Ceiling Fan(s),Window Unit(s) |
| Utilities | Cable Connected,Sewer Connected,Water Connected,Propane,Electricity Connected |
| Possession | Close Of Escrow |
| Roof | Asbestos Shingle |
| Appliances | Dishwasher,Washer/Dryer,Range,Refrigerator |
| Zoning | Residential |
| HOA Fee | 2995 |
| Association Fee Includes | Security,Snow Removal |
| Patio/Porch Features | Covered,Porch,Deck |
| Pool Features | Association |
| Security Features | 24 Hour Security,Security Guard,Gated Community |
| Construction Materials | Clapboard |
| Year Built | 1968 |
| Electric | 200+ Amp Service |
| View | Neighborhood,Trees/Woods |
| Stories Count | 2 |
| Levels | Bi-Level,Two |
| Property Subtype | Single Family Residence |
| Current Use | Residential |
| Community Features | Clubhouse,Tennis Court(s),Pool,Playground,Park,Lake,Gated,Golf,Fitness Center,Fishing |
| Assoc Fee Paid Per | Annually |
| County | Pike |
| New Construction | No |
| Property Type | Residential |
| Association Amenities | Basketball Court,Water,Recreation Facilities,Tennis Court(s),Shuffleboard Court,Senior Center,Security,Recreation Room,Pond Seasonal,Pool,Party Room,Playground,Picnic Area,Maintenance Grounds,Park,Me |
| HOA | Yes |
| Subdivision Name | Hemlock Farms |
| Garage Y/N | No |
| Other Structures | Shed(s) |
| Total Rooms | 4 |
| Full Baths | 1 |
| Status | Active |
| Directions | Through gate on Hemlock Farms Road to left on Mountainview. Make right on on Bluestone Drive to left on Blueridge Lane. #113 on left |
| City | Hawley |
| Body of Water | None |
| Senior Community Y/N | No |
| High School District | Wallenpaupack School District |
| Tax Annual Amount | 2415.54 |
| Current Financing | Conventional,USDA,VA,FHA |
| Virtual Tour | https://my.matterport.com/show/?m=grw62ZQvyes |
| Structure Type | House |
| Standard Status | Active |
| Occupancy Type | Owner |
| Year Built Source | Public Records |
| Tax Assessed Value | 19390 |
| Virtual Tour | https://my.matterport.com/show/?m=grw62ZQvyes |
| Legal Description | Lot 20,Blk 23,Stg 40 |
Interior Features
| Interior Amenities | Cathedral Ceiling(s),Chandelier,Ceiling Fan(s) |
|---|---|
| Basement | Block,Sump Pump,Partially Finished,Heated |
| Flooring | Hardwood,Tile,Luxury Vinyl,Laminate |
| Total Fireplaces | 2 |
| Fireplace Features | Den,Wood Burning,Living Room |
| Basement (Y/N) | No |
| Window Features | Double Pane Windows |
| Fireplace Y/N | Yes |
| Above Grade Finished Area | 720 |
| Half Baths | 1 |
| Laundry Features | Lower Level |
| Total Bedrooms | 2 |
| Below Grade Finished Area | 720 |
| Room Type | Bathroom 1,Kitchen,Primary Bedroom,Living Room,Den,Bonus Room,Bedroom 2,Bathroom 2 |
| Total Baths | 2 |
Exterior Features
| Exterior Amenities | Outdoor Grill |
|---|---|
| Parking Features | Carport,Off Street,Circular Driveway |
| Lot Features | Back Yard,Wooded,Secluded,Irregular Lot,Many Trees,Level |
| Water Source | Comm Central |
| Foundation Details | Block |
| Spa | No |
| Building Area Total | 1440 |
| Lot Dimensions | 77 x 202 x 178 x 259 |
| Lot Size Acres | 0.68 |
| Road Surface Type | Paved |
| Road Frontage Type | Private Road |
| Road Responsibility | Private Maintained Road |
| Horse Y/N | No |
| LotDimensionsSource | Public Records |
Amenities
- Foreclosure
- Views
- Short Sale
- New Construction
- Adult 55+
- Lease To Own
- No HOA Fees
- Furnished
- Primary On Main
- Air Conditioning
- Seller Finance
- Green
- Fixer Upper
- Horse
- Golf
- Fireplace
- Deck
- Garage
- Basement
- Pool
Property vs Single Family Average in 18428
Price
Taxes
Year Built
Visits
In The Neighborhood
Just Listed
Lords Valley
$ 447,000
- Type
- Single Family
- Size
- 1,284 SqFt
- Rooms
- 3 Beds + 2 Baths
Listed by: CENTURY 21 Country Lake Homes - Lords Valley
Just Listed
Lords Valley
$ 6,000
- Type
- Single Family
- Size
- 6,739 SqFt
- Rooms
- 5 Beds + 2.5 Baths
Listed by: Service World Realty
Hawley
$ 529,000
- Type
- Single Family
- Size
- 3,680 SqFt
- Rooms
- 3 Beds + 3 Baths
Listed by: Realty Executives Exceptional Milford
Lords Valley
$ 750,000
- Type
- Single Family
- Size
- 3,014 SqFt
- Rooms
- 3 Beds + 2.5 Baths
Listed by: Iron Valley RE Innovate - Lords Valley
Lords Valley
$ 3,000
- Type
- Single Family
- Size
- 2,764 SqFt
- Rooms
- 3 Beds + 2.5 Baths
Listed by: Iron Valley RE Innovate - Lords Valley
Lords Valley
$ 715,000
- Type
- Single Family
- Size
- 6,455 SqFt
- Rooms
- 4 Beds + 4.5 Baths
Listed by: Davis R. Chant - Lords Valley
Lords Valley
$ 525,000
- Type
- Single Family
- Size
- 2,414 SqFt
- Rooms
- 3 Beds + 3 Baths
Listed by: Iron Valley R E Innovate
Hawley
$ 2,000
- Type
- Single Family
- Size
- 1,250 SqFt
- Rooms
- 3 Beds + 2 Baths
Listed by: CENTURY 21 Country Lake Homes - Lords Valley
Lords Valley
$ 525,000
- Type
- Single Family
- Size
- 2,200 SqFt
- Rooms
- 3 Beds + 2 Baths
Listed by: Davis R. Chant - Lords Valley
Lords Valley
$ 269,900
- Type
- Single Family
- Size
- 1,228 SqFt
- Rooms
- 3 Beds + 2 Baths
Listed by: Davis R. Chant - Milford
Lords Valley
$ 339,000
- Type
- Single Family
- Size
- 1,392 SqFt
- Rooms
- 3 Beds + 1 Baths
Listed by: Davis R. Chant - Lords Valley
Lords Valley
$ 300,000
- Type
- Single Family
- Size
- 1,200 SqFt
- Rooms
- 2 Beds + 1 Baths
Listed by: Davis R. Chant - Lords Valley
 The information being provided by Greater Scranton Board of Realtors is for the consumer's personal, non-commercial use and may not be used for any purpose other than to identify prospective properties consumer may be interested in purchasing. Any information relating to real estate for sale referenced on this web site comes from the Internet Data Exchange (IDX) program of the Greater Scranton Board of Realtors. The Heather Meagher Team is not a Multiple Listing Service (MLS), nor does it offer MLS
 Pike Wayne MLS® (PWMLS). All information deemed reliable but not guaranteed. All properties are subject to prior sale, change or withdrawal. Neither listing broker(s) or information provider(s) shall be responsible for any typographical errors, misinformation, misprints and shall be held totally harmless. Listing(s) information is provided for consumer's personal, non-commercial use and may not be used for any purpose other than to identify prospective properties consumers may be interested in purchasing. The data relating to real estate for sale on this website comes in part from the Internet Data Exchange program of the Multiple Listing Service. Real estate listings held by brokerage firms other than The Heather Meagher Team may be marked with the Internet Data Exchange logo and detailed information about those properties will include the name of the listing broker(s) when required by the MLS. Copyright ©2026 All rights reserved.
Last Updated: September 21, 2026 5:53 AM UTC
Pike Wayne MLS® (PWMLS). All information deemed reliable but not guaranteed. All properties are subject to prior sale, change or withdrawal. Neither listing broker(s) or information provider(s) shall be responsible for any typographical errors, misinformation, misprints and shall be held totally harmless. Listing(s) information is provided for consumer's personal, non-commercial use and may not be used for any purpose other than to identify prospective properties consumers may be interested in purchasing. The data relating to real estate for sale on this website comes in part from the Internet Data Exchange program of the Multiple Listing Service. Real estate listings held by brokerage firms other than The Heather Meagher Team may be marked with the Internet Data Exchange logo and detailed information about those properties will include the name of the listing broker(s) when required by the MLS. Copyright ©2026 All rights reserved.
Last Updated: September 21, 2026 5:53 AM UTC
