








Address
1008 Long Lake Road, Bushkill, PA
Price
$ 415,000
Property Attributes
- MLS#PW263206
- TypeSingle Family
- Listing Status Active
- CountyPIKE
- CityBushkill
- AreaBushkill
- NeighborhoodThe Glen@Tamiment
- Zip18371
- StyleRanch
- Year Built2000
- Taxes$ 5069
- Price$ 415,000
- Bedrooms3
- Full Bathrooms2
- Half Bathrooms0
- Sqr Footage3884
- Lot Size0.46 Acres
Data Source:
Pike Wayne MLS (PWMLS)
Property Description
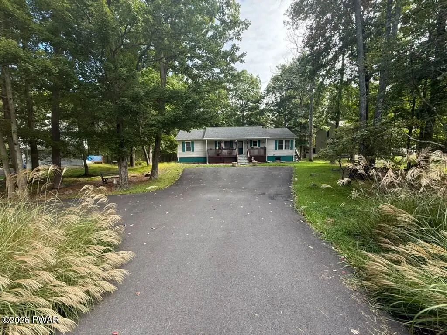
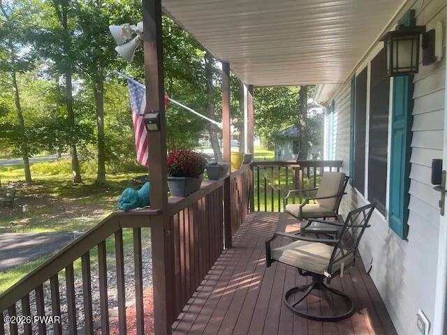
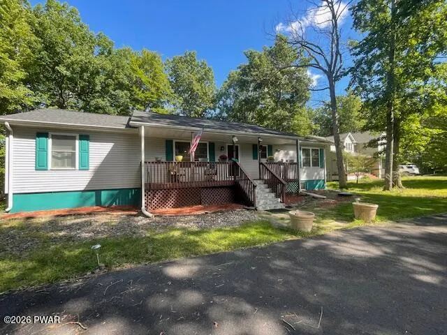
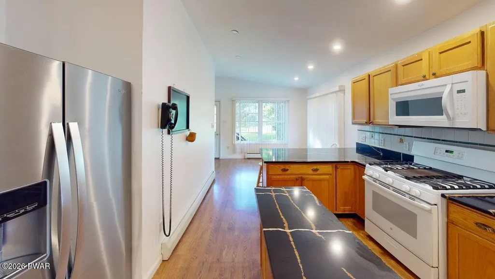
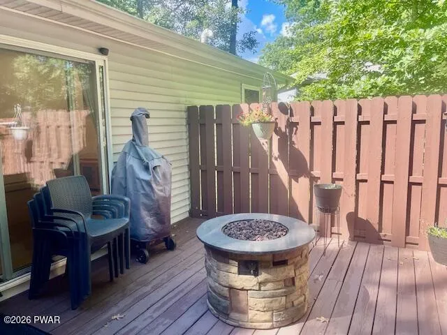
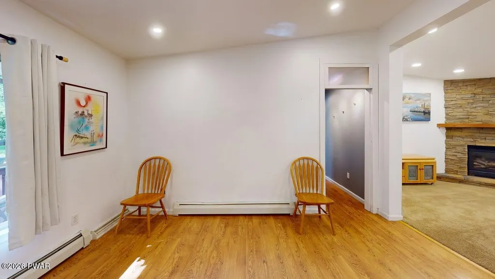
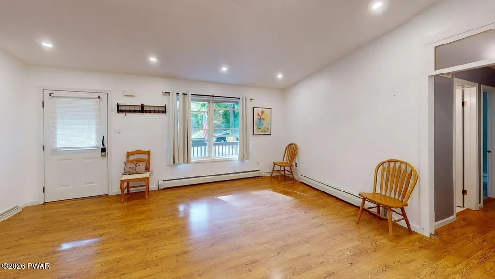
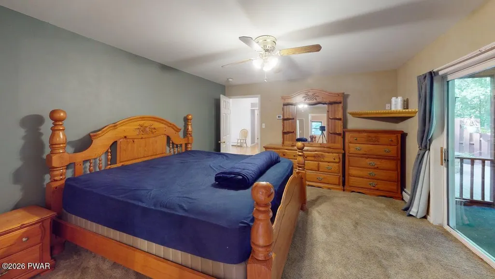
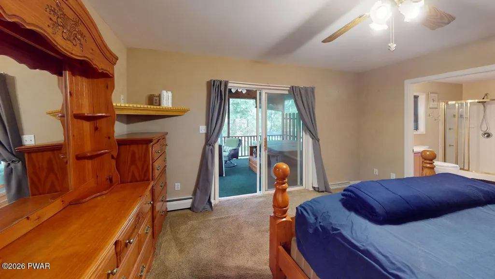
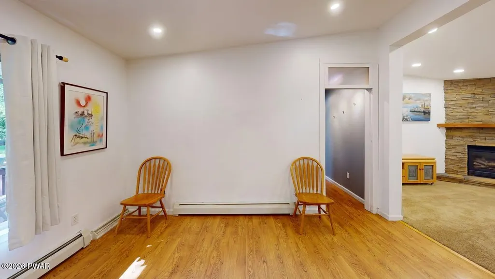
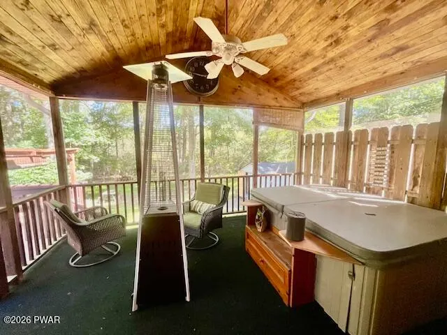
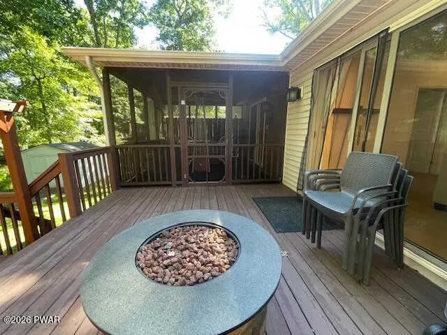
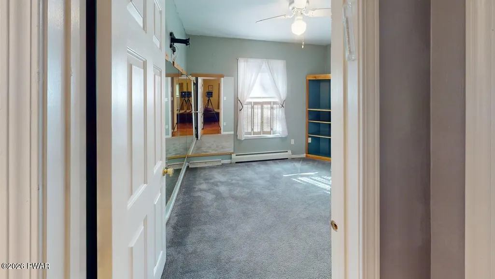
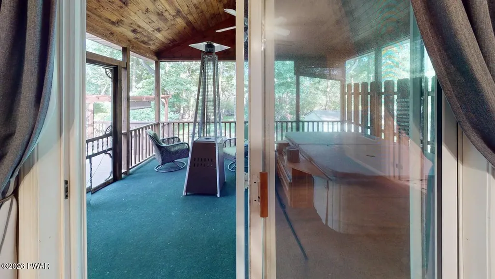
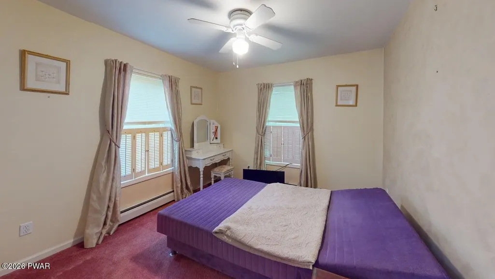
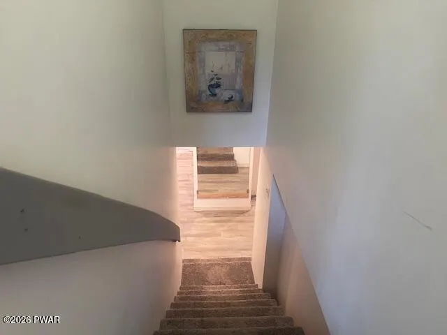
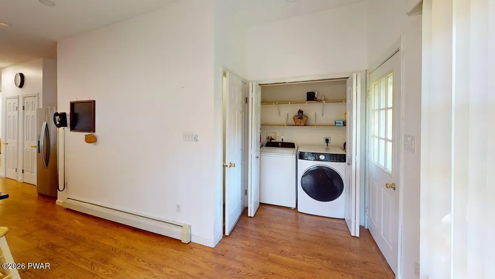
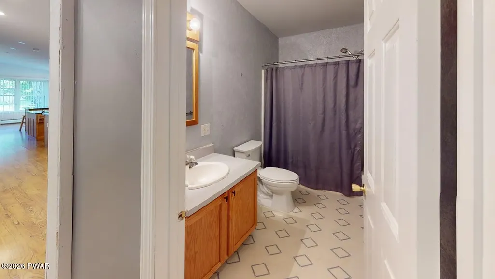
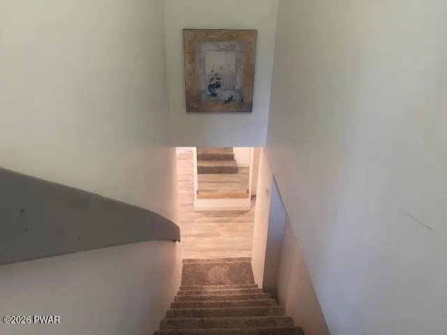
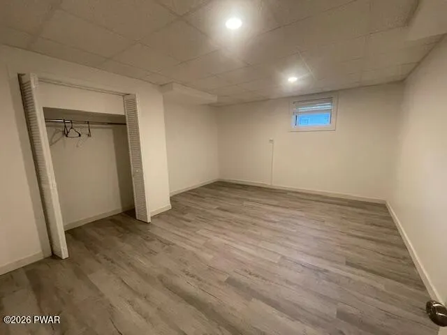
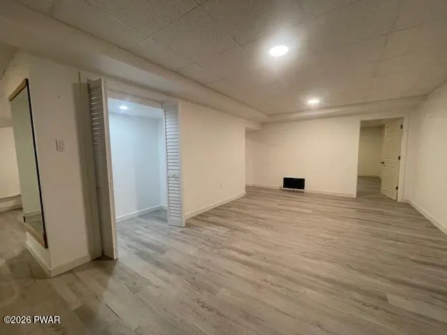
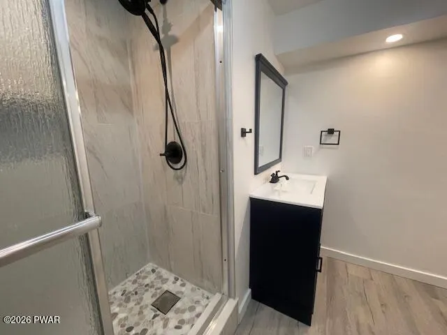
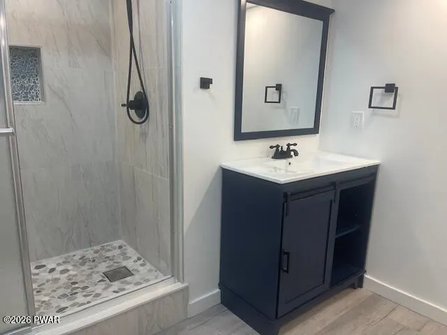
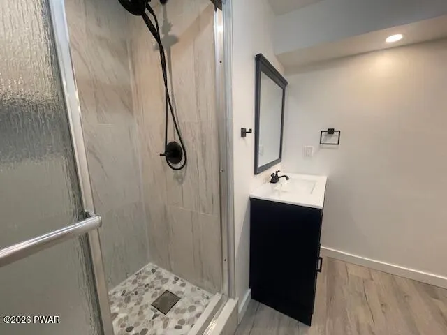
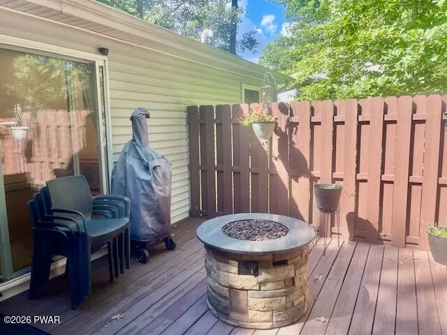
Stunning Modern Ranch, three bedrooms, 2 baths, Primary ensuite main level in The Glen at Tamiment!Beautifully updated,Brand new roof and insulation AND option to buy the home partially furnished -Move-in ready! Your home sits privately at the end of a quiet cul-de-sac and backs directly to protected State Land. Enjoy a spacious, level backyard with two-tier decking, a fire pit area, and wooded views offering exceptional privacy.The decks re-enter the living room and as well, to the Primary suite. Open plan, eye checking, design kitchen features quartz countertops, stainless steel appliances, an eat-in bar, and a convenient main-level laundry. tucked away behind French doors, The main floor offers a spacious primary suite with Jacuzzi tub, separate shower, walk-in closet, and access to the enclosed all-season sunroom, plus two additional bedrooms and a full bath. The finished lower level provides abundant additional living space, another 1624 sf , with two bonus rooms, a third bonus full bath, recessed lighting, a utility room, and ample storage--ideal for guests, an office, gym, or recreation. A full-length front porch and paved driveway add to the appeal. Residents of The Glen at Tamiment enjoy lake access, a clubhouse, gym, event hall, pool, tennis courts, and playground. A private, turnkey Pocono retreat with exceptional outdoor space and resort-style amenities!
| Price History | |
|---|---|
| 9/13/2026 | Listed $415,000 |
General Features
| Sewer | Other,Public Sewer |
|---|---|
| Heating | Propane |
| Cooling | Central Air |
| Utilities | Electricity Connected,Water Connected,Sewer Connected,Propane |
| Possession | Close Of Escrow |
| Roof | Asphalt,Shingle |
| Appliances | Dishwasher,Microwave,Water Heater,Washer,Stainless Steel Appliance(s),Refrigerator,Gas Range,Gas Oven,Exhaust Fan,Dryer |
| HOA Fee | 1545 |
| Association Fee Includes | Security,Trash,Snow Removal,Sewer |
| Patio/Porch Features | Deck,Side Porch |
| Architectural Style | Ranch |
| Pool Features | None |
| Security Features | Carbon Monoxide Detector(s),Smoke Detector(s),Security Gate |
| Construction Materials | Vinyl Siding |
| Year Built | 2000 |
| View | Forest,Neighborhood |
| Stories Count | 1 |
| Levels | Two |
| Property Subtype | Single Family Residence |
| Current Use | Residential,Single Family |
| Community Features | Clubhouse,Tennis Court(s),Pool,Playground,Fitness Center |
| Assoc Fee Paid Per | Annually |
| County | Pike |
| New Construction | No |
| Property Type | Residential |
| Association Amenities | Barbecue,Trash,Water,Security,Tennis Court(s),Pool,Gated,Picnic Area,Parking,Park,Meeting Room,Management,Maintenance Grounds,Maintenance,Fitness Center,Clubhouse |
| HOA | Yes |
| Subdivision Name | The Glen@Tamiment |
| Garage Y/N | No |
| Other Structures | Shed(s) |
| Total Rooms | 6 |
| Full Baths | 2 |
| Status | Active |
| Directions | Rt 209 South 19 Mi to Church Lane Right onto Bushkill Falls Road 4.5 M Left onto Tamiment Dr .800 Ft Right onto Underhill Left onto Rivendell DrRIght onto Oakenshield Dr Right onto Woody End WayLe |
| City | Bushkill |
| Body of Water | Tamiment Lakes |
| Senior Community Y/N | No |
| High School District | East Stroudsburg |
| Spa Features | Bath |
| Tax Annual Amount | 5069.36 |
| Property Condition | Updated/Remodeled |
| Virtual Tour | https://my.matterport.com/show/?m=fPiXAfds4sF&brand=0 |
| Structure Type | House |
| Standard Status | Active |
| Occupancy Type | Vacant |
| Year Built Source | Public Records |
| Tax Assessed Value | 30410 |
| Virtual Tour | https://my.matterport.com/show/?m=fPiXAfds4sF&brand=0 |
Interior Features
| Interior Amenities | Ceiling Fan(s),Smart Thermostat,Recessed Lighting,Other,Kitchen Island,Eat-in Kitchen |
|---|---|
| Basement | Finished,Full |
| Flooring | Luxury Vinyl |
| Fireplace Features | Gas |
| Basement (Y/N) | Yes |
| Window Features | Bay Window(s),Insulated Windows |
| Fireplace Y/N | Yes |
| Above Grade Finished Area | 1624 |
| Laundry Features | Laundry Room,Main Level |
| Total Bedrooms | 3 |
| Below Grade Finished Area | 1624 |
| Room Type | Bathroom 2,Primary Bathroom,Primary Bedroom,Media Room,Living Room,Kitchen,Family Room,Dining Room,Bonus Room,Bedroom 3,Bedroom 2,Bathroom 3 |
| Total Baths | 2 |
Exterior Features
| Exterior Amenities | Barbecue,Storage,Rain Gutters,Private Yard,Private Entrance,Outdoor Grill,Gas Grill |
|---|---|
| Fencing | None |
| Parking Features | Accessible Parking,On Site,Paved,Parking Pad,Open,Driveway,No Garage |
| Lot Features | Adjoins Game Lands,Level,Paved,Cul-De-Sac,Gentle Sloping,Front Yard,Back Yard |
| Water Source | Public |
| Total Parking | 3 |
| Foundation Details | Concrete Perimeter |
| Spa | Yes |
| Building Area Total | 3884 |
| Lot Size Acres | 0.46 |
| Road Surface Type | Paved |
| Frontage Type | Other |
| Road Frontage Type | Private Road |
| Other Equipment | Generator,List Available |
| Road Responsibility | Public Maintained Road |
| Horse Y/N | No |
Amenities
- Foreclosure
- Views
- Short Sale
- New Construction
- Adult 55+
- Lease To Own
- No HOA Fees
- Furnished
- Primary On Main
- Air Conditioning
- Seller Finance
- Green
- Fixer Upper
- Horse
- Golf
- Fireplace
- Deck
- Garage
- Basement
- Pool
Property vs Single Family Average in 18371
Price
Taxes
Year Built
Visits
 The information being provided by Greater Scranton Board of Realtors is for the consumer's personal, non-commercial use and may not be used for any purpose other than to identify prospective properties consumer may be interested in purchasing. Any information relating to real estate for sale referenced on this web site comes from the Internet Data Exchange (IDX) program of the Greater Scranton Board of Realtors. The Heather Meagher Team is not a Multiple Listing Service (MLS), nor does it offer MLS
 Pike Wayne MLS® (PWMLS). All information deemed reliable but not guaranteed. All properties are subject to prior sale, change or withdrawal. Neither listing broker(s) or information provider(s) shall be responsible for any typographical errors, misinformation, misprints and shall be held totally harmless. Listing(s) information is provided for consumer's personal, non-commercial use and may not be used for any purpose other than to identify prospective properties consumers may be interested in purchasing. The data relating to real estate for sale on this website comes in part from the Internet Data Exchange program of the Multiple Listing Service. Real estate listings held by brokerage firms other than The Heather Meagher Team may be marked with the Internet Data Exchange logo and detailed information about those properties will include the name of the listing broker(s) when required by the MLS. Copyright ©2026 All rights reserved.
Last Updated: September 21, 2026 5:53 AM UTC
Pike Wayne MLS® (PWMLS). All information deemed reliable but not guaranteed. All properties are subject to prior sale, change or withdrawal. Neither listing broker(s) or information provider(s) shall be responsible for any typographical errors, misinformation, misprints and shall be held totally harmless. Listing(s) information is provided for consumer's personal, non-commercial use and may not be used for any purpose other than to identify prospective properties consumers may be interested in purchasing. The data relating to real estate for sale on this website comes in part from the Internet Data Exchange program of the Multiple Listing Service. Real estate listings held by brokerage firms other than The Heather Meagher Team may be marked with the Internet Data Exchange logo and detailed information about those properties will include the name of the listing broker(s) when required by the MLS. Copyright ©2026 All rights reserved.
Last Updated: September 21, 2026 5:53 AM UTC
