




















Address
265 Oneida Way, Milford, PA
Price
$ 595,000
Property Attributes
- MLS#PW263198
- TypeSingle Family
- Listing Status Active
- CountyPIKE
- CityMilford
- AreaMilford
- NeighborhoodConashaugh Lakes
- Zip18337
- StyleContemporary
- Year Built2027
- Taxes$ 478
- Price$ 595,000
- Bedrooms3
- Full Bathrooms3
- Half Bathrooms0
- Sqr Footage2200
- Lot Size3.01 Acres
Data Source:
Pike Wayne MLS (PWMLS)
Property Description
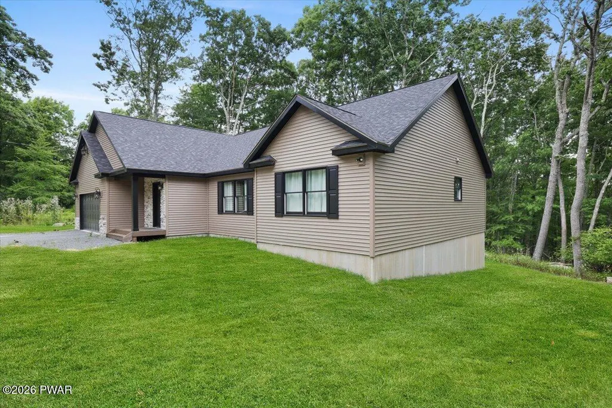
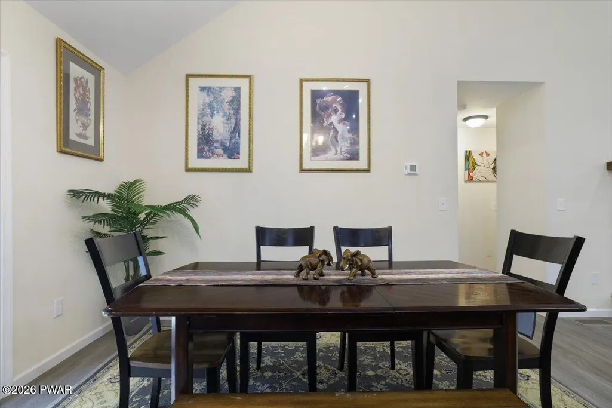
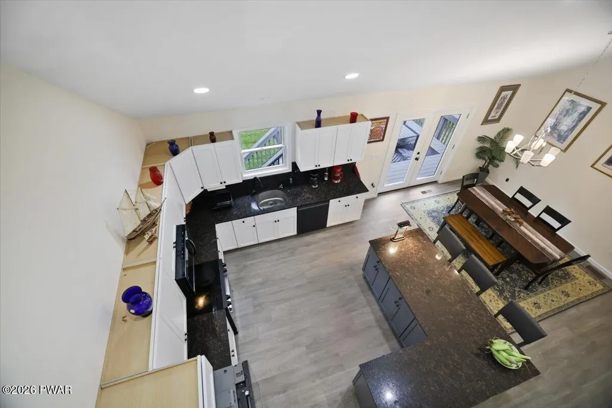
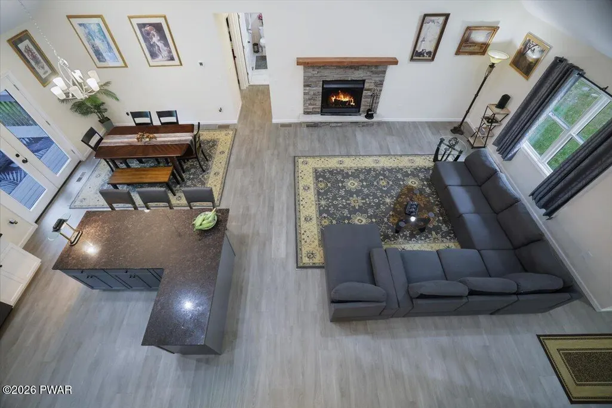
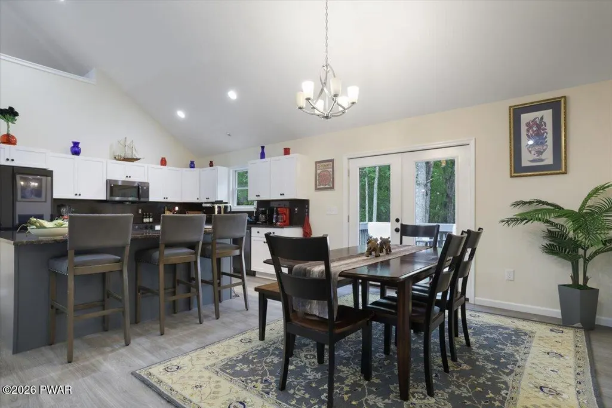
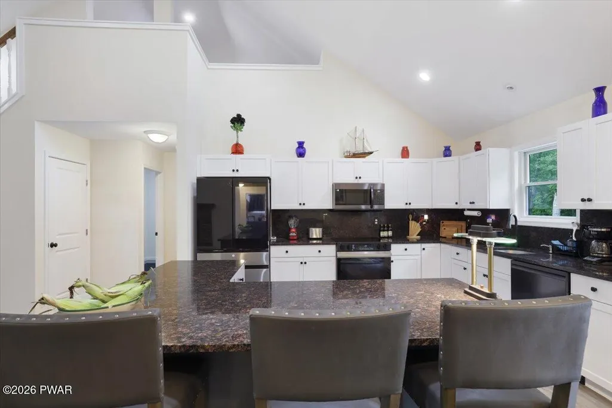
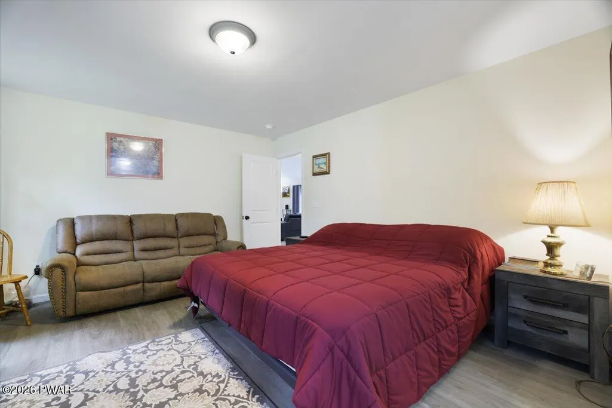
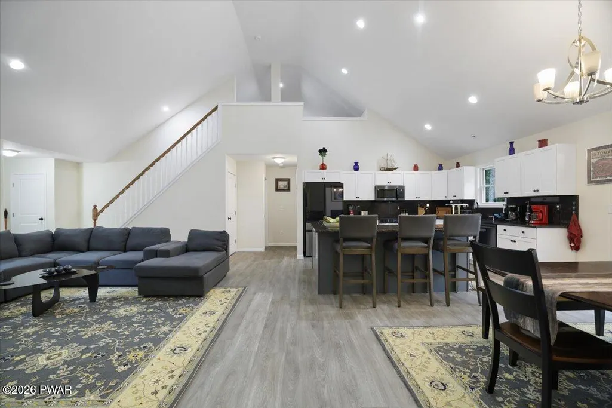
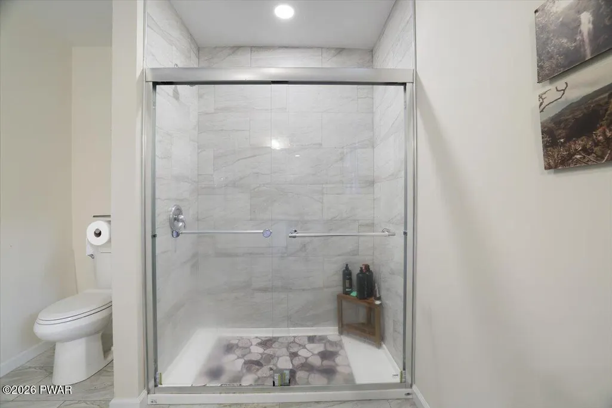
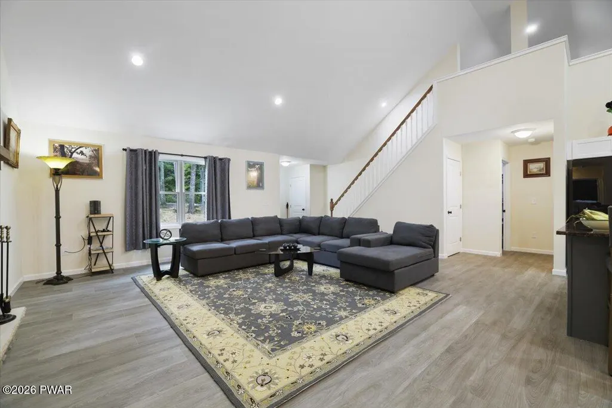
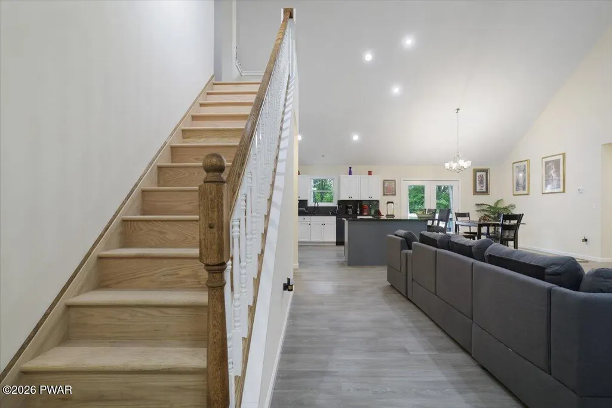
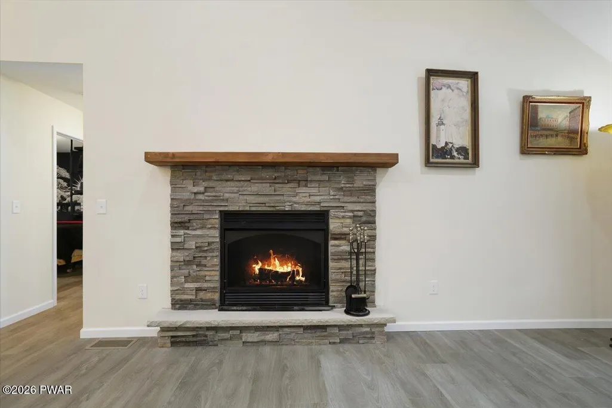
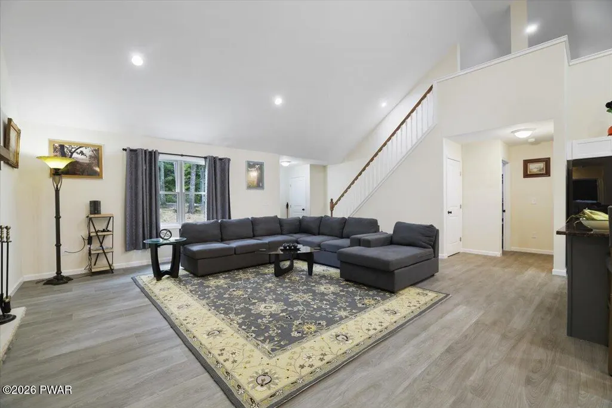
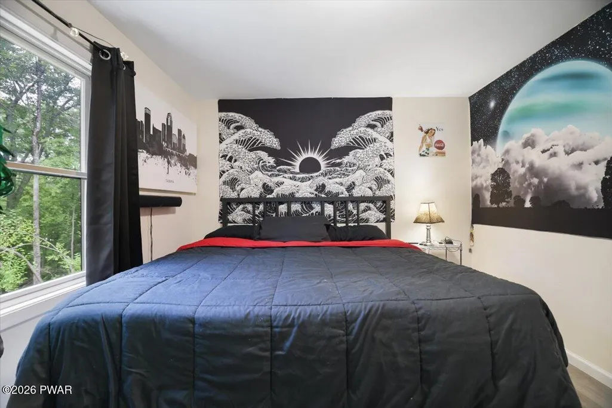
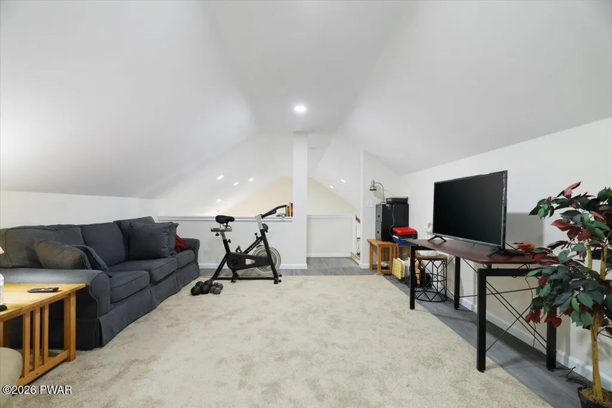
Big Enough. Just Enough. Completely Yours._____TO BE BUILT_____Imagine building the Pocono dream home you've always wanted--big enough for everyone, yet just enough to feel comfortable, effortless, and truly yours.Perfectly suited as a primary residence or weekend Pocono escape, this thoughtfully designed home plan offers the ease of one-level living with plenty of room to spread out.The main level features a private primary suite with an en-suite bath on one side of the home, while two additional bedrooms are positioned on the opposite side, creating privacy for family and guests.Upstairs, discover an inviting escape loft with a full bath--a versatile space that can become a home office, TV room, guest retreat, playroom, or additional gathering space for the entire family.And the setting? More than 3 serene acres in Conashaugh Lakes, surrounded by nature and tucked away in a peaceful, private environment. It's the kind of place where you can slow down, breathe deeply, and enjoy everything the Poconos have to offer.See the images. See the model home for yourself. Then make it yours. Customize the design to fit your lifestyle, needs, and vision.Thoughtfully designed with attention to detail, precision, and modern comfort, the septic plans are already in place, bringing you one step closer to turning your vision into reality.
| Price History | |
|---|---|
| 9/12/2026 | Listed $595,000 |
General Features
| Sewer | On Site Septic |
|---|---|
| Heating | Heat Pump |
| Cooling | Central Air |
| Possession | Close Of Escrow,See Remarks |
| Zoning | res |
| HOA Fee | 1310 |
| Garage Spaces | 2 |
| Association Fee Includes | Maintenance Grounds |
| Architectural Style | Contemporary |
| Security Features | Gated Community |
| Construction Materials | Stone,Stucco |
| Year Built | 2027 |
| View | Trees/Woods |
| Stories Count | 2 |
| Property Subtype | Single Family Residence |
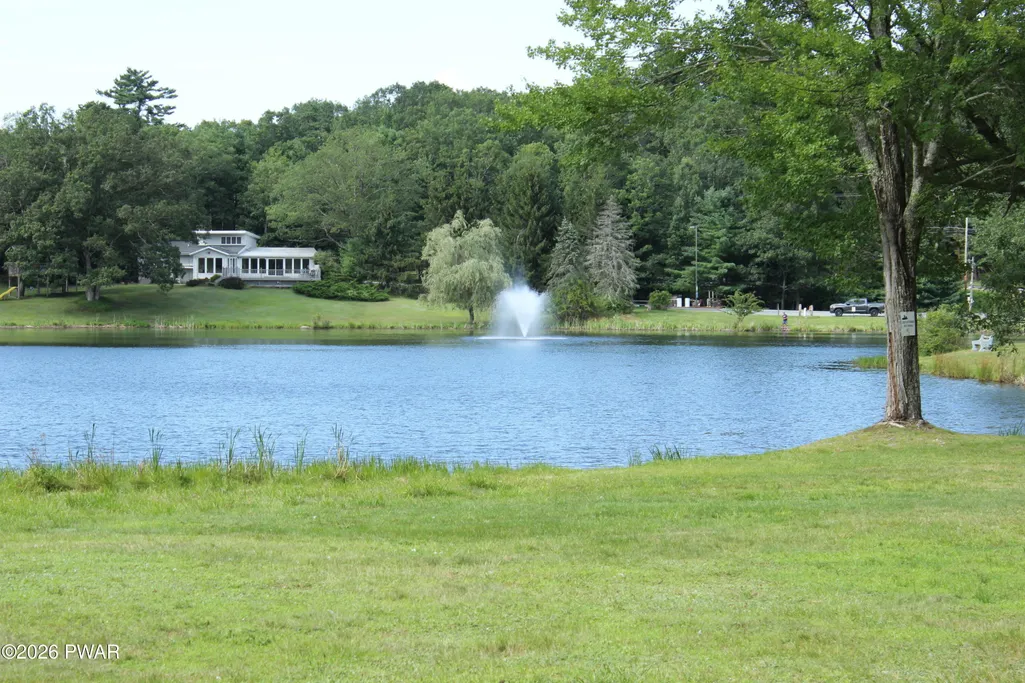
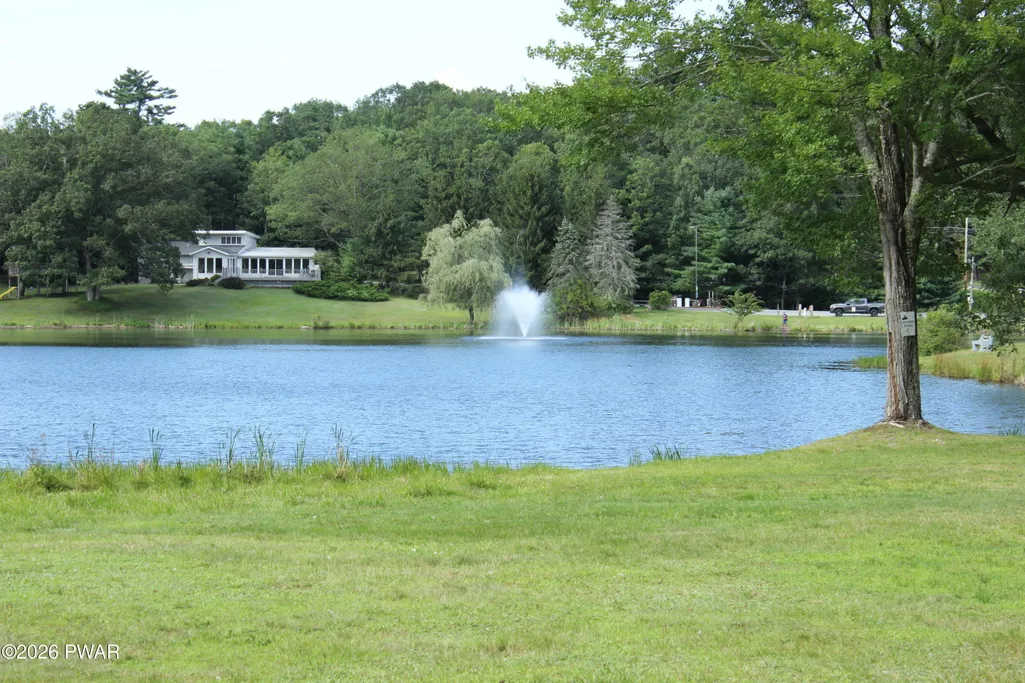
| Community Features | Gated,Pool,Lake |
| Assoc Fee Paid Per | Annually |
| County | Pike |
| New Construction | Yes |
| Property Type | Residential |
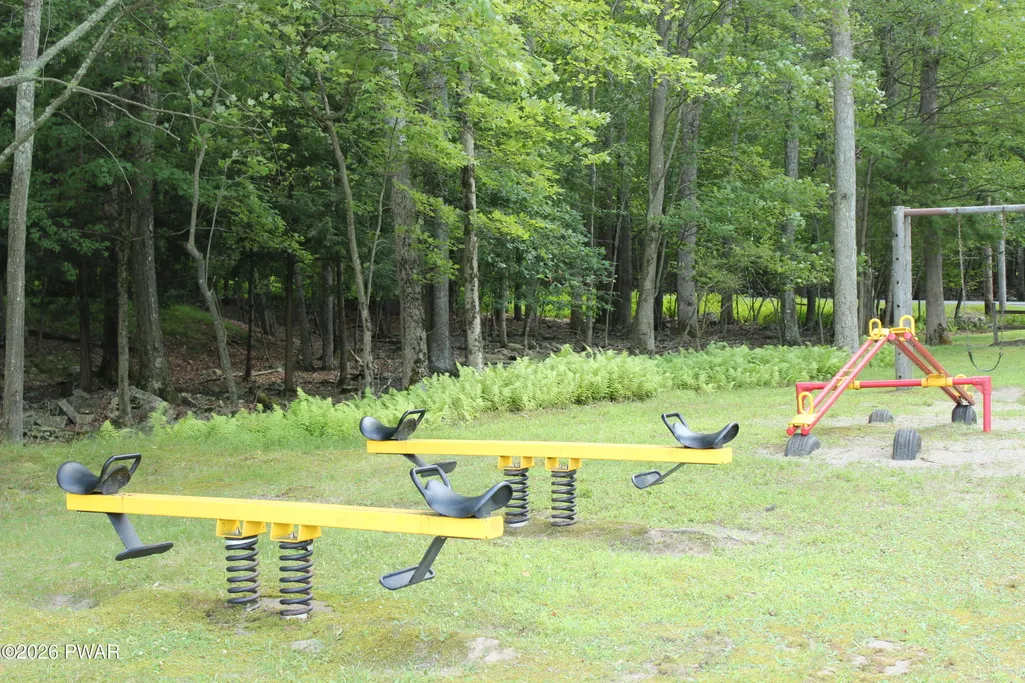
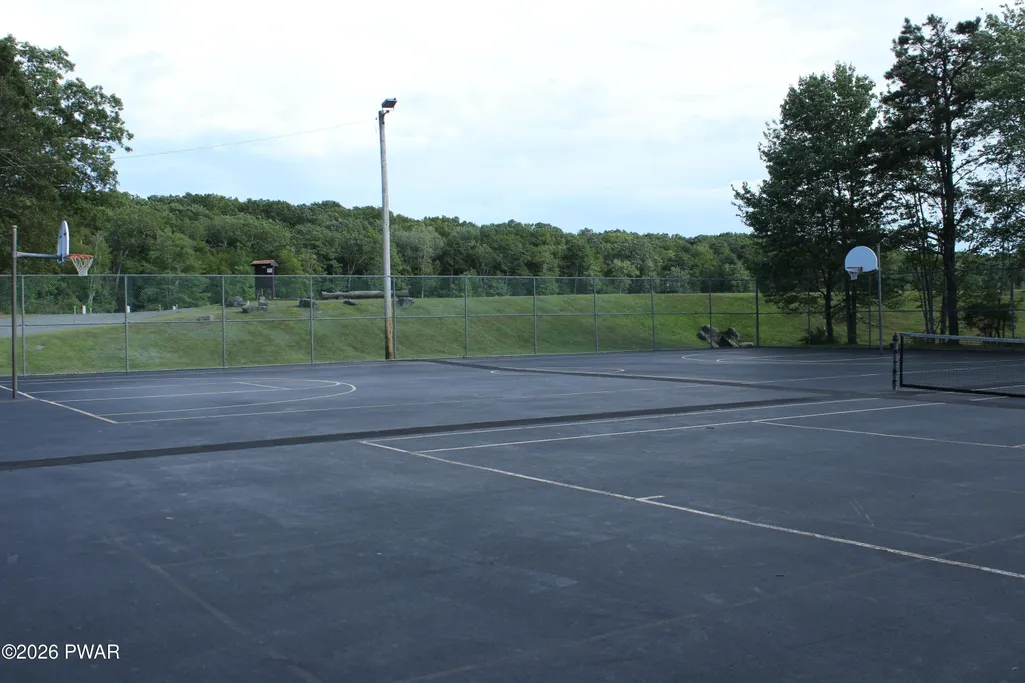
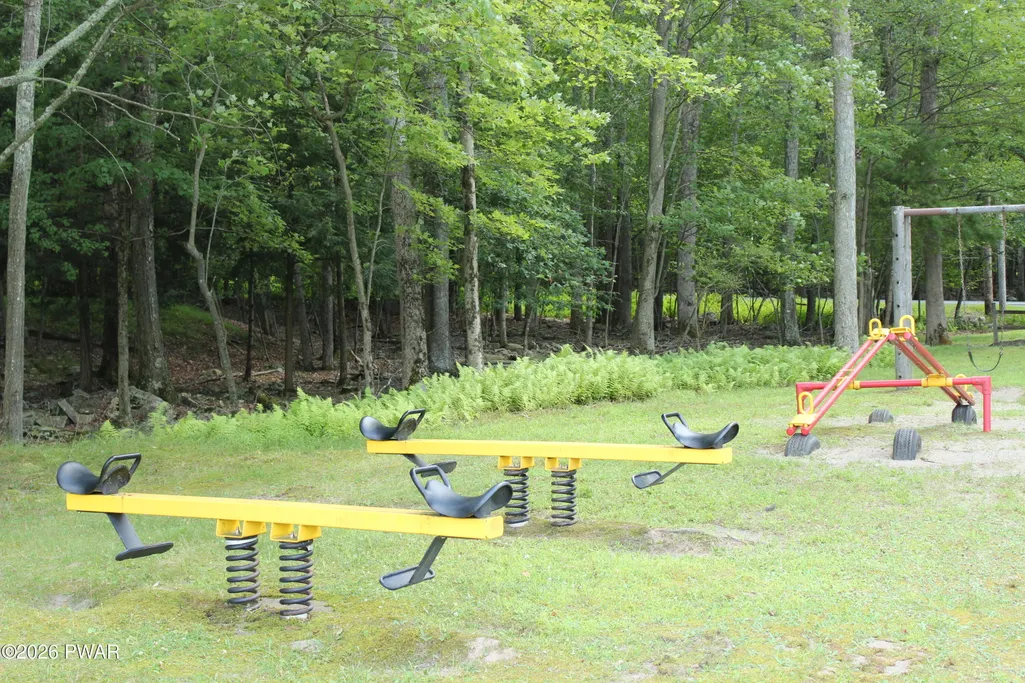
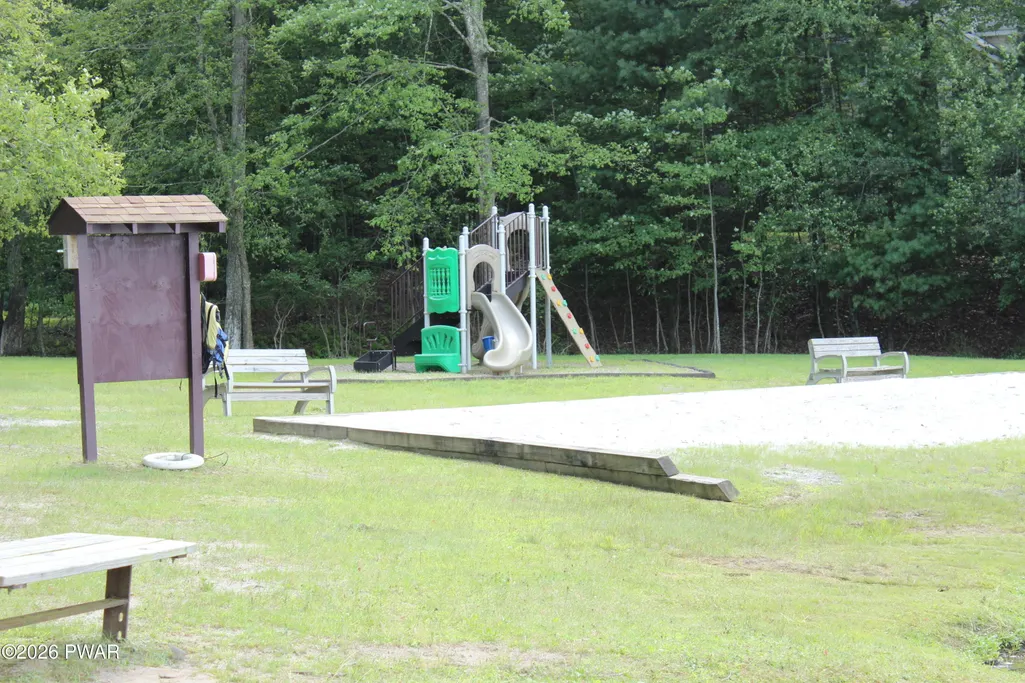
| Association Amenities | Beach Rights,Sport Court,Maintenance Grounds,Pool,Playground |
| HOA | Yes |
| Subdivision Name | Conashaugh Lakes |
| Garage Y/N | Yes |
| Total Rooms | 7 |
| Full Baths | 3 |
| Status | Active |
| Directions | Conashaugh trail to right on Oneida to show the lot Spec home at 113 Gwinnett Rd |
| City | Milford |
| Body of Water | Conashaugh Lake |
| Senior Community Y/N | No |
| High School District | Delaware Valley |
| Zoning Description | Residential |
| Property Attached Y/N | No |
| Land Lease Y/N | No |
| Tax Annual Amount | 478.59 |
| Additional Parcels Y/N | No |
| Structure Type | House |
| Standard Status | Active |
| Occupancy Type | Owner |
| Year Built Source | See Remarks |
| Tax Assessed Value | 2980 |
Interior Features
| Interior Amenities | Granite Counters,High Ceilings |
|---|---|
| Basement | Full,Walk-Out Access |
| Flooring | Luxury Vinyl |
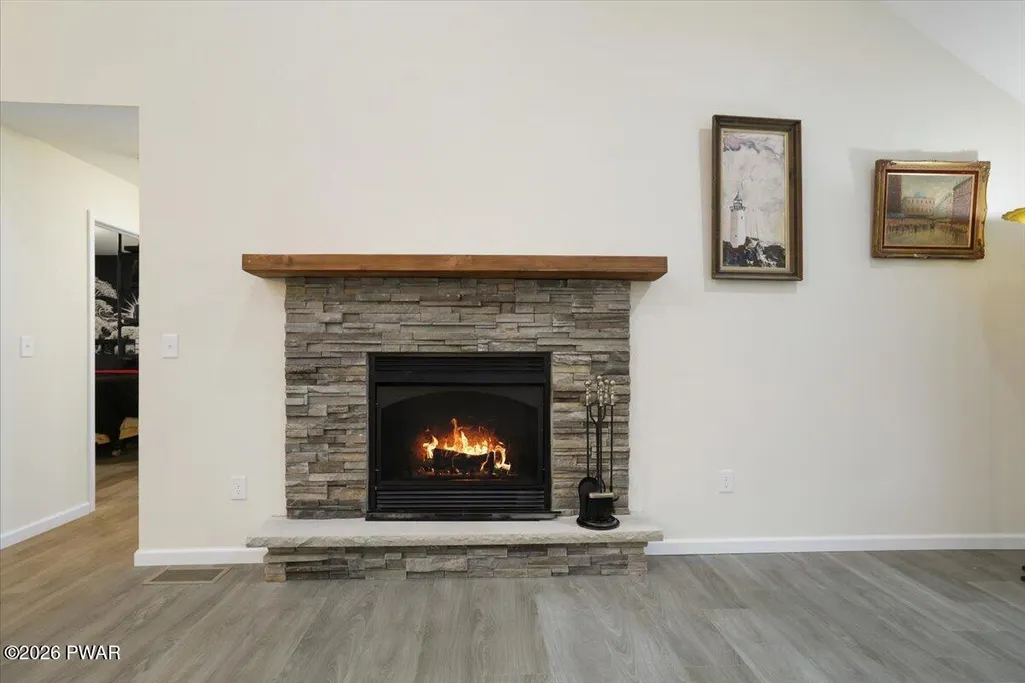
| Total Fireplaces | 1 |
| Basement (Y/N) | No |
| Fireplace Y/N | Yes |
| Above Grade Finished Area | 2200 |
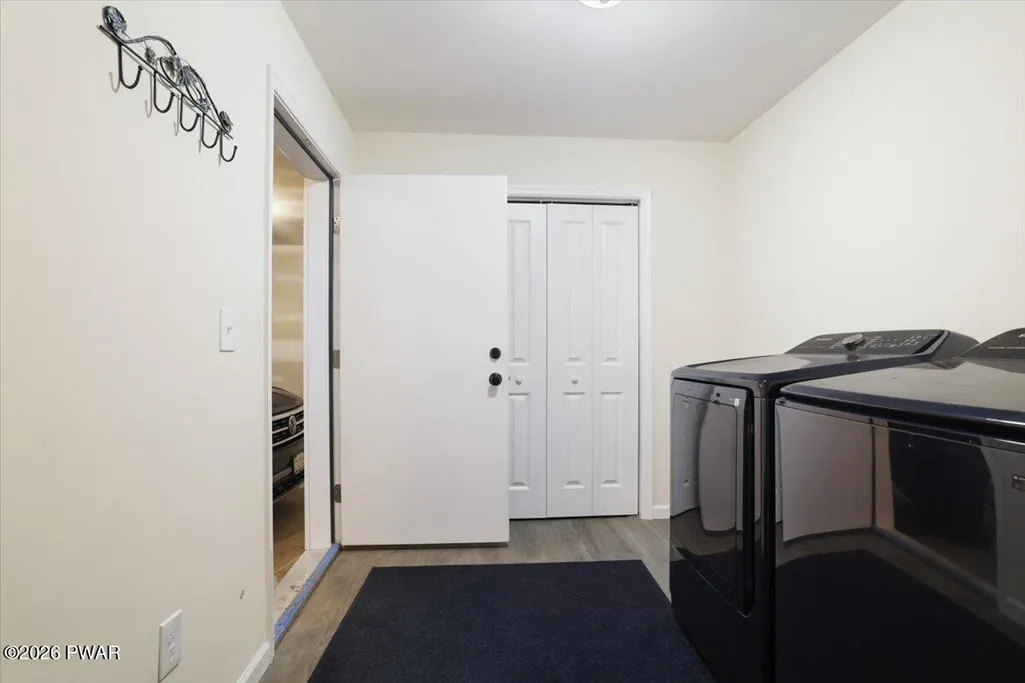
| Laundry Features | Laundry Room,Main Level |
| Total Bedrooms | 3 |
| Room Type | Bathroom 2,Primary Bedroom,Primary Bathroom,Loft,Living Room,Laundry,Kitchen,Dining Room,Bedroom 3,Bedroom 2,Bathroom 3 |
| Total Baths | 3 |
Exterior Features
| Parking Features | Attached,Driveway |
|---|---|
| Water Source | Well |
| Lot Size Acres | 3.01 |
| Horse Y/N | No |
Amenities
- Foreclosure
- Views
- Short Sale
- New Construction
- Adult 55+
- Lease To Own
- No HOA Fees
- Furnished
- Primary On Main
- Air Conditioning
- Seller Finance
- Green
- Fixer Upper
- Horse
- Golf
- Fireplace
- Deck
- Garage
- Basement
- Pool
Property vs Single Family Average in 18337
Price
Taxes
Year Built
Visits
In The Neighborhood
Milford
$ 319,000
- Type
- Single Family
- Size
- 4,220 SqFt
- Rooms
- 3 Beds + 3 Baths
Listed by: Iron Valley R E Tri-State
Milford
$ 499,000
- Type
- Single Family
- Size
- 2,238 SqFt
- Rooms
- 3 Beds + 2 Baths
Listed by: Krumpfer Realty Group, LLC
Milford
$ 589,000
- Type
- Single Family
- Size
- 1,428 SqFt
- Rooms
- 2 Beds + 2 Baths
Listed by: Realty Executives Exceptional Milford
Milford
$ 2,900
- Type
- Single Family
- Size
- 2,400 SqFt
- Rooms
- 3 Beds + 2.5 Baths
Listed by: Realty Executives Exceptional Milford
Milford
$ 349,000
- Type
- Single Family
- Size
- 2,880 SqFt
- Rooms
- 3 Beds + 2.5 Baths
Listed by: Service World Realty
Milford
$ 649,900
- Type
- Single Family
- Size
- 3,477 SqFt
- Rooms
- 4 Beds + 3.5 Baths
Listed by: Realty Executives Exceptional Hawley
Milford
$ 749,900
- Type
- Single Family
- Size
- 4,689 SqFt
- Rooms
- 4 Beds + 4 Baths
Listed by: Keller Williams Realty Hudson Valley United
 The information being provided by Greater Scranton Board of Realtors is for the consumer's personal, non-commercial use and may not be used for any purpose other than to identify prospective properties consumer may be interested in purchasing. Any information relating to real estate for sale referenced on this web site comes from the Internet Data Exchange (IDX) program of the Greater Scranton Board of Realtors. The Heather Meagher Team is not a Multiple Listing Service (MLS), nor does it offer MLS
 Pike Wayne MLS® (PWMLS). All information deemed reliable but not guaranteed. All properties are subject to prior sale, change or withdrawal. Neither listing broker(s) or information provider(s) shall be responsible for any typographical errors, misinformation, misprints and shall be held totally harmless. Listing(s) information is provided for consumer's personal, non-commercial use and may not be used for any purpose other than to identify prospective properties consumers may be interested in purchasing. The data relating to real estate for sale on this website comes in part from the Internet Data Exchange program of the Multiple Listing Service. Real estate listings held by brokerage firms other than The Heather Meagher Team may be marked with the Internet Data Exchange logo and detailed information about those properties will include the name of the listing broker(s) when required by the MLS. Copyright ©2026 All rights reserved.
Last Updated: September 21, 2026 5:53 AM UTC
Pike Wayne MLS® (PWMLS). All information deemed reliable but not guaranteed. All properties are subject to prior sale, change or withdrawal. Neither listing broker(s) or information provider(s) shall be responsible for any typographical errors, misinformation, misprints and shall be held totally harmless. Listing(s) information is provided for consumer's personal, non-commercial use and may not be used for any purpose other than to identify prospective properties consumers may be interested in purchasing. The data relating to real estate for sale on this website comes in part from the Internet Data Exchange program of the Multiple Listing Service. Real estate listings held by brokerage firms other than The Heather Meagher Team may be marked with the Internet Data Exchange logo and detailed information about those properties will include the name of the listing broker(s) when required by the MLS. Copyright ©2026 All rights reserved.
Last Updated: September 21, 2026 5:53 AM UTC
