



Address
59 Delaware Drive, Damascus, PA
Price
$ 515,000
Property Attributes
- MLS#PW252520
- TypeSingle Family
- Listing Status Active
- CountyWAYNE
- CityDamascus
- AreaDamascus
- NeighborhoodIndian Rock Woodlands
- Zip18415
- StyleCape Cod
- Year Built1990
- Taxes$ 6605
- Price$ 515,000
- Bedrooms4
- Full Bathrooms3
- Half Bathrooms0
- Sqr Footage3365
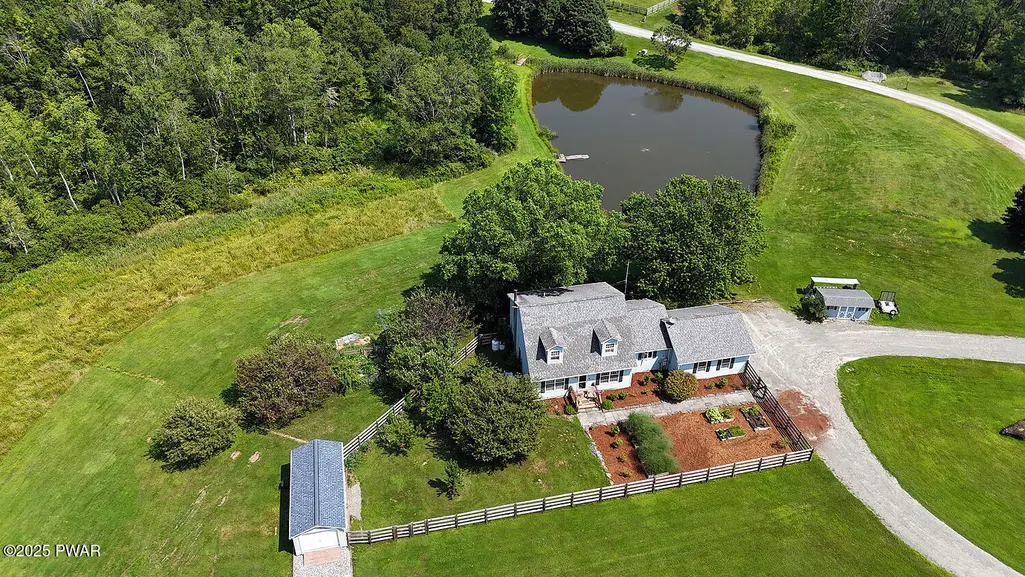
- Lot Size4.76 Acres
Data Source:
Pike Wayne MLS (PWMLS)
Property Description
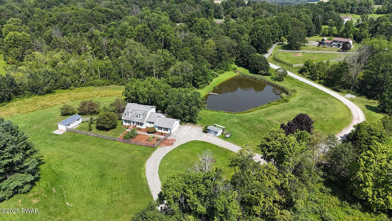
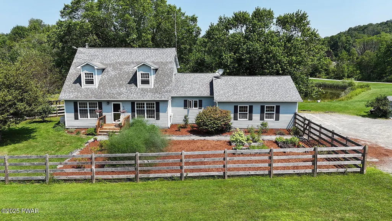
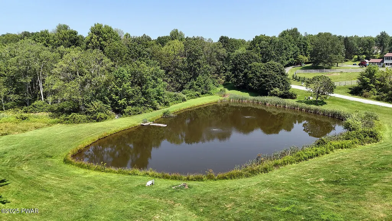
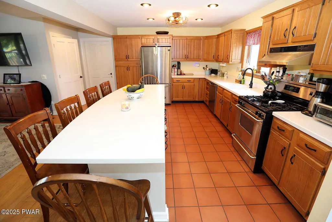
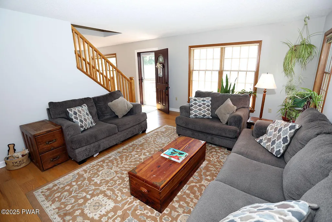
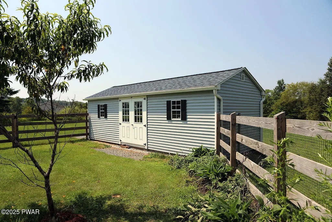
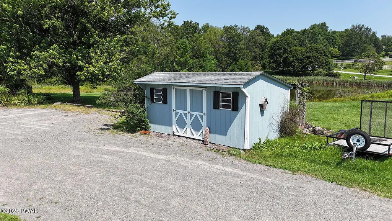
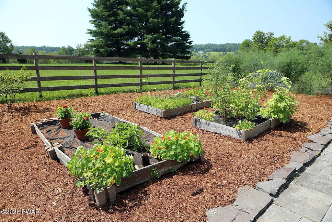
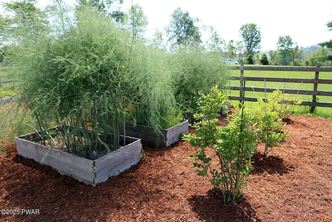
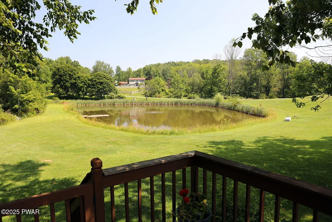
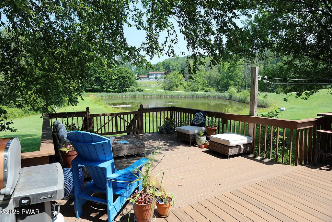
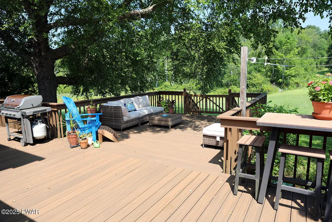
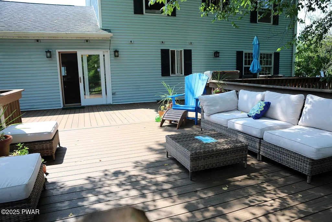
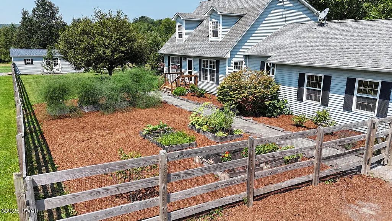
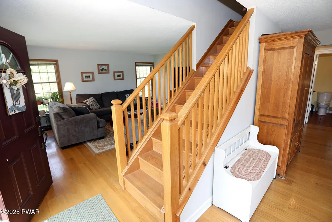
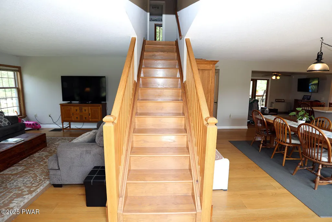
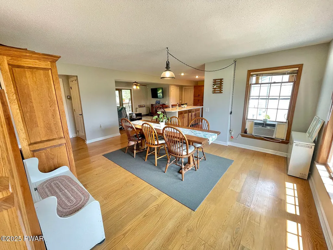
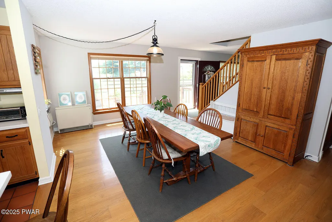
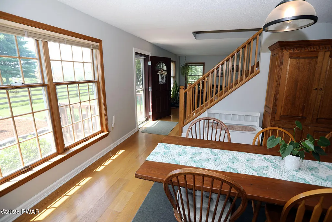
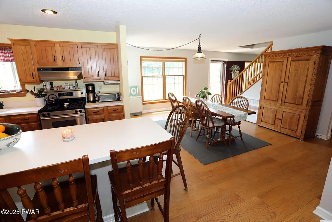
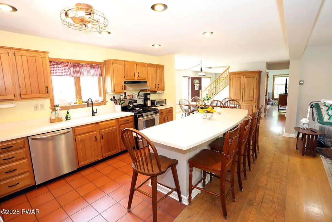
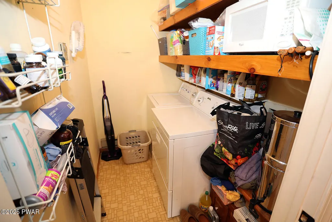
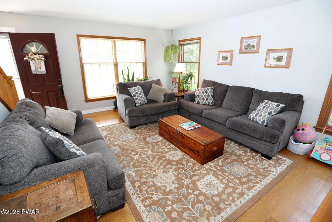
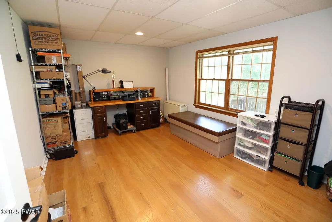
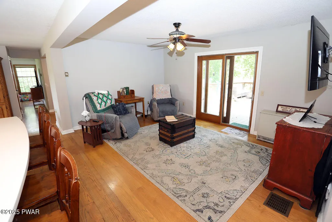
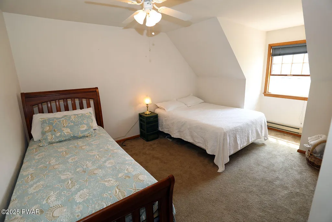
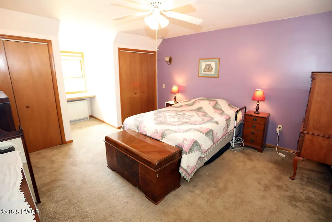
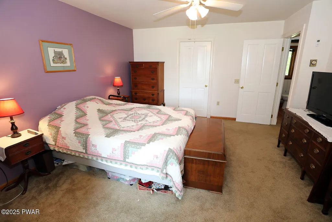
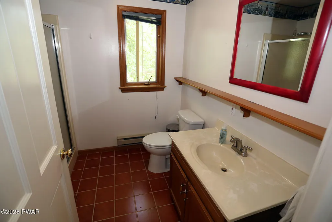
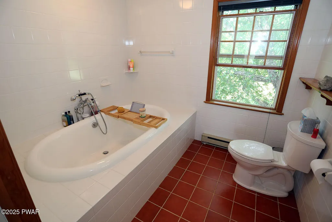
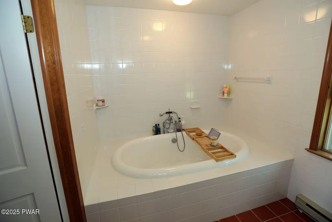
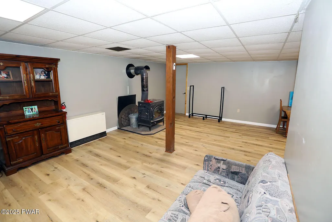
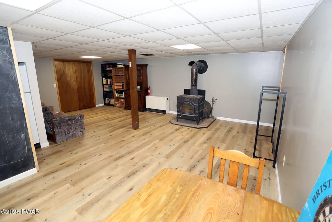
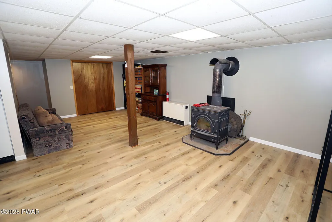
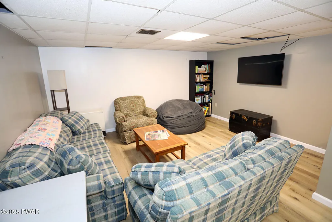
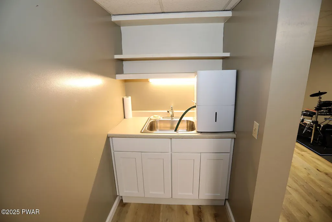
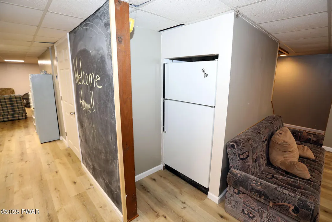
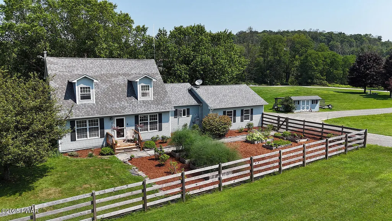
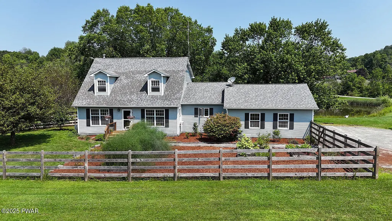
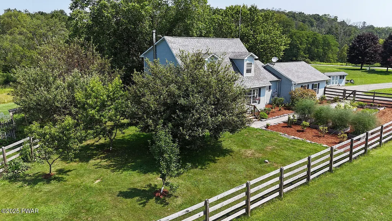
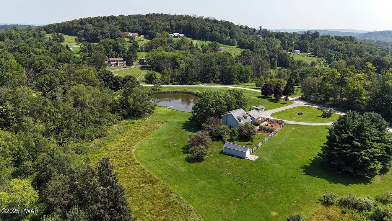
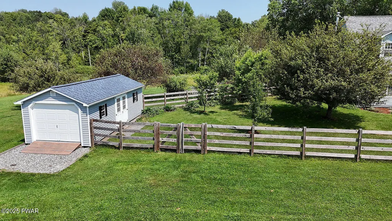
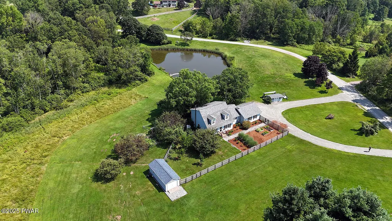
BACK ON MARKET due to no fault of the Seller!! Stunning country cape on 4.76 acres with gorgeous pond and pastoral views. This well-built home features an open floor plan with oak flooring and Pella windows. The spacious kitchen with island has Corian counters and oak cabinets and there is access to a large Trex deck overlooking the pond. The dining area, family room and living room provide ample space for friends and family. A laundry room, full bath and main level bedroom, currently used as an office, complete the main level.The second floor has two guest bedrooms, full bath and primary bedroom with it's own private full bath. The basement is finished with a woodstove, wet bar, second refrigerator and storage room. The property is captivating with a 12' deep pond, separate orchard, organic garden, plus 14x28 outbuilding and separate shed. The 2-car attached garage provides additional room for vehicles and lots of storage. Don't miss this great country property!
| Price History | |
|---|---|
| 8/6/2025 | Listed $549,000 |
| 9/24/2025 | 2$539,000 |
| 10/31/2025 | 2$529,000 |
| 5/21/2026 | 1$524,900 |
| 6/18/2026 | 2$515,000 |
General Features
| Sewer | Mound Septic,On Site Septic,Septic Tank |
|---|---|
| Heating | Electric,See Remarks,Wood Stove,Wood,Passive Solar |
| Cooling | Ceiling Fan(s),Window Unit(s) |
| Utilities | Cable Available,Electricity Connected |
| Roof | Asphalt,Shingle |
| Appliances | Dishwasher,Microwave,Washer,Stainless Steel Appliance(s),Refrigerator,Gas Range,Gas Oven,Dryer |
| HOA Fee | 350 |
| Garage Spaces | 2 |
| Association Fee Includes | Snow Removal |
| Patio/Porch Features | Deck |
| Architectural Style | Cape Cod |
| Construction Materials | Frame,Vinyl Siding |
| Year Built | 1990 |
| Electric | 200+ Amp Service,Generator |
| View | Pond,Rural |
| Stories Count | 2 |
| Levels | Two |
| Property Subtype | Single Family Residence |
| Current Use | Residential |
| Waterfront Features | Pond |
| Assoc Fee Paid Per | Annually |
| County | Wayne |
| New Construction | No |
| Property Type | Residential |
| HOA | Yes |
| Subdivision Name | Indian Rock Woodlands |
| Garage Y/N | Yes |
| Other Structures | Outbuilding,Storage,Shed(s) |
| Total Rooms | 9 |
| Full Baths | 3 |
| Status | Active |
| Directions | Take the Callicoon Road and turn onto Cemetery Road. Go 0.7 miles and stay straight onto Marks Road. Go 0.1 mile and turn left onto Delaware Drive. Go to #59,second home on the left side of the road. |
| City | Damascus |
| Body of Water | private pond |
| Disclosures | Approved Subdivision |
| High School District | Wayne Highlands |
| Zoning Description | Residential |
| Tax Annual Amount | 6605.3 |
| Additional Parcels Y/N | No |
| Standard Status | Active |
| Occupancy Type | Owner |
| Year Built Source | Public Records |
Interior Features
| Interior Amenities | Ceiling Fan(s),Wet Bar,Soaking Tub,Open Floorplan,Kitchen Island |
|---|---|
| Basement | Finished,Full |
| Flooring | Carpet,Tile,Hardwood |
| Basement (Y/N) | Yes |
| Window Features | Insulated Windows |
| Above Grade Finished Area | 2300 |
| Laundry Features | Laundry Room,Main Level |
| Total Bedrooms | 4 |
| Below Grade Finished Area | 1300 |
| Room Type | Bathroom 1,Kitchen,Primary Bedroom,Primary Bathroom,Living Room,Laundry,Family Room,Dining Room,Bedroom 4,Bedroom 3,Bedroom 2,Bathroom 3 |
| Total Baths | 3 |
Exterior Features
| Exterior Amenities | Garden,Storage |
|---|---|
| Fencing | Wood |
| Parking Features | Attached,Garage |
| Lot Features | Cleared,Pond on Lot,Level,Orchard(s),Garden |
| Water Source | Well |
| Building Area Total | 3365 |
| Lot Size Acres | 4.76 |
| Road Frontage Type | Private Road |
| Other Equipment | Dehumidifier,Generator |
| Road Responsibility | Private Maintained Road |
Amenities
- Foreclosure
- Views
- Short Sale
- New Construction
- Adult 55+
- Lease To Own
- No HOA Fees
- Furnished
- Primary On Main
- Air Conditioning
- Seller Finance
- Green
- Fixer Upper
- Horse
- Golf
- Fireplace
- Deck
- Garage
- Basement
- Pool
Property vs Single Family Average in 18415
Price
Taxes
Year Built
Visits
 The information being provided by Greater Scranton Board of Realtors is for the consumer's personal, non-commercial use and may not be used for any purpose other than to identify prospective properties consumer may be interested in purchasing. Any information relating to real estate for sale referenced on this web site comes from the Internet Data Exchange (IDX) program of the Greater Scranton Board of Realtors. The Heather Meagher Team is not a Multiple Listing Service (MLS), nor does it offer MLS
 Pike Wayne MLS® (PWMLS). All information deemed reliable but not guaranteed. All properties are subject to prior sale, change or withdrawal. Neither listing broker(s) or information provider(s) shall be responsible for any typographical errors, misinformation, misprints and shall be held totally harmless. Listing(s) information is provided for consumer's personal, non-commercial use and may not be used for any purpose other than to identify prospective properties consumers may be interested in purchasing. The data relating to real estate for sale on this website comes in part from the Internet Data Exchange program of the Multiple Listing Service. Real estate listings held by brokerage firms other than The Heather Meagher Team may be marked with the Internet Data Exchange logo and detailed information about those properties will include the name of the listing broker(s) when required by the MLS. Copyright ©2026 All rights reserved.
Last Updated: September 20, 2026 5:34 AM UTC
Pike Wayne MLS® (PWMLS). All information deemed reliable but not guaranteed. All properties are subject to prior sale, change or withdrawal. Neither listing broker(s) or information provider(s) shall be responsible for any typographical errors, misinformation, misprints and shall be held totally harmless. Listing(s) information is provided for consumer's personal, non-commercial use and may not be used for any purpose other than to identify prospective properties consumers may be interested in purchasing. The data relating to real estate for sale on this website comes in part from the Internet Data Exchange program of the Multiple Listing Service. Real estate listings held by brokerage firms other than The Heather Meagher Team may be marked with the Internet Data Exchange logo and detailed information about those properties will include the name of the listing broker(s) when required by the MLS. Copyright ©2026 All rights reserved.
Last Updated: September 20, 2026 5:34 AM UTC
