

Address
45 Louis Lane, Wyoming, PA
Price
$ 799,000
Property Attributes
- MLS#SC264633
- TypeSingle Family
- Listing Status Active
- CountyLUZERNE
- CityWyoming
- AreaLuzerne County
- Zip18644
- StyleCountry
- Year Built1985
- Taxes$ 5266
- Price$ 799,000
- Bedrooms3
- Full Bathrooms2
- Half Bathrooms0
- Sqr Footage1846
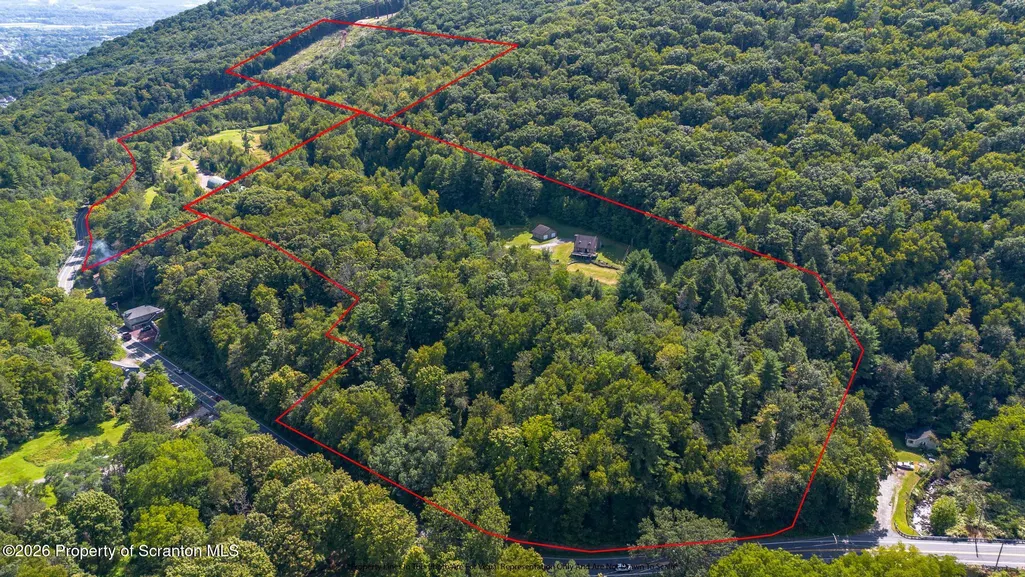
- Lot Size33.8 Acres
Data Source:
Scranton MLS (SPMLS)
Property Description
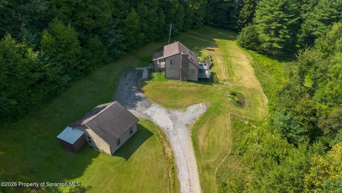
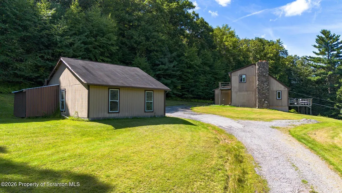
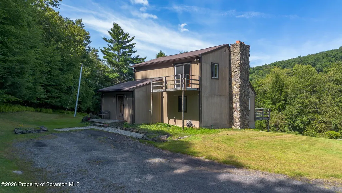
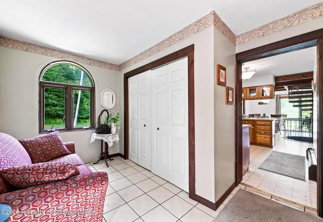
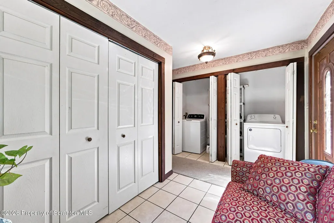
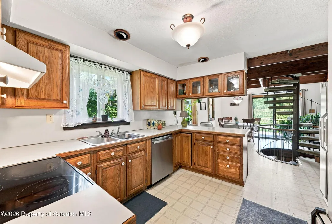
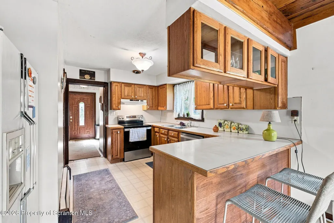
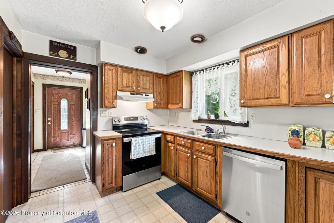
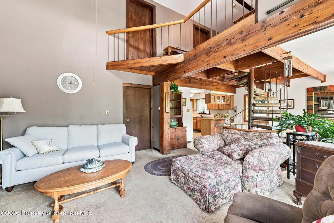
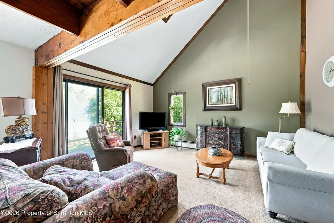
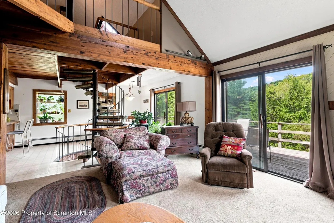
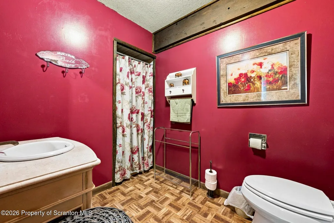
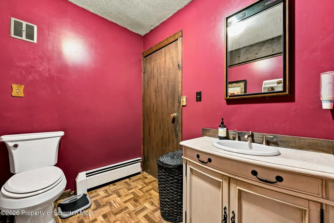
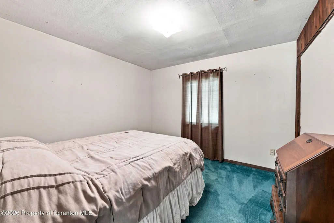
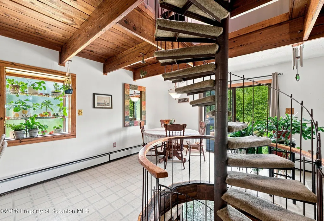
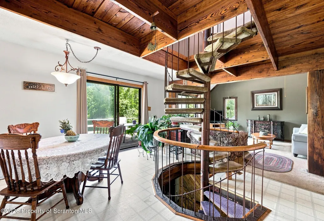
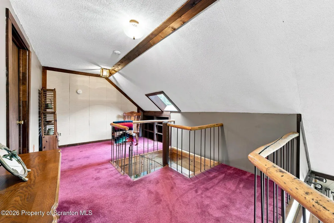
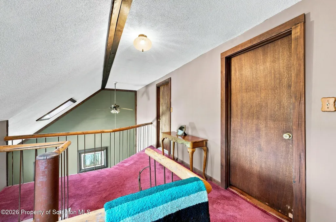
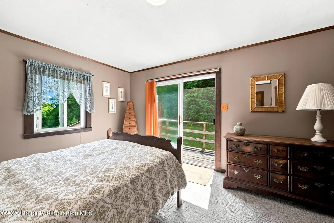
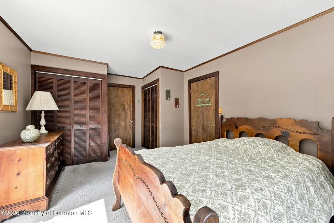
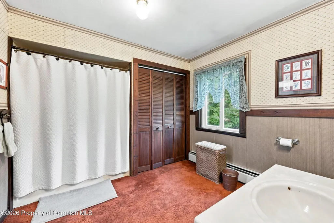
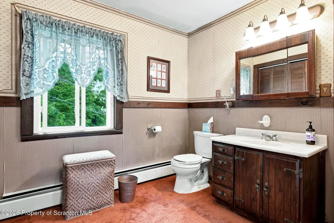
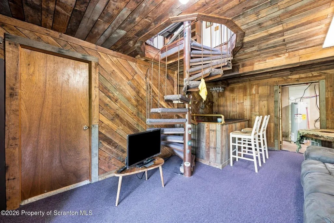
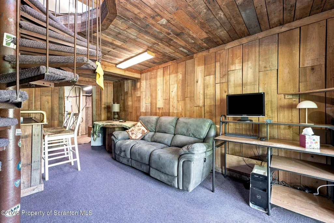
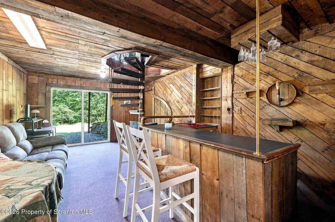
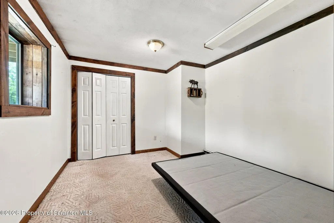
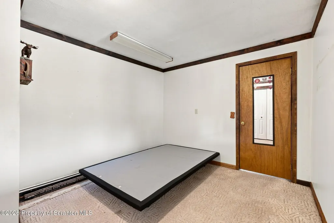
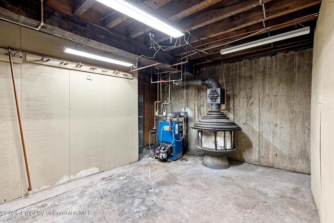
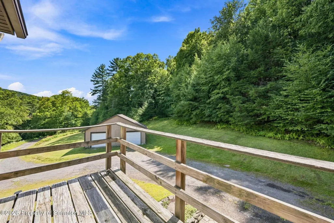
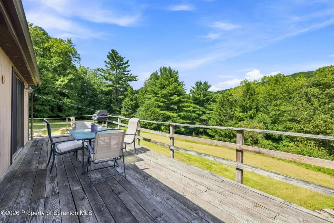
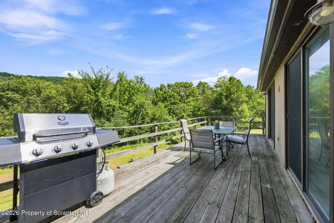
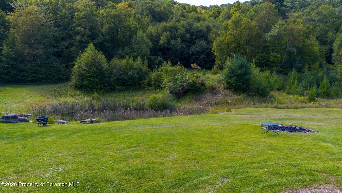
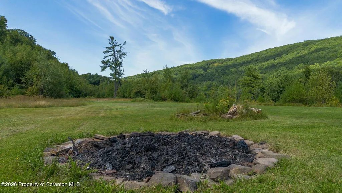
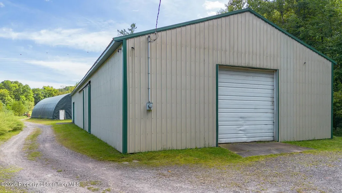
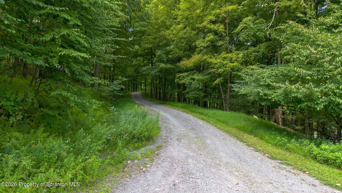
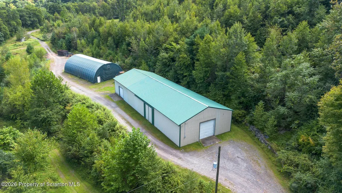
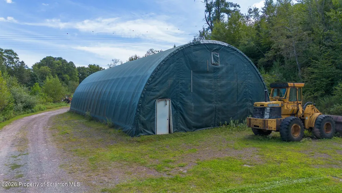
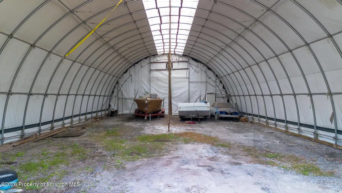
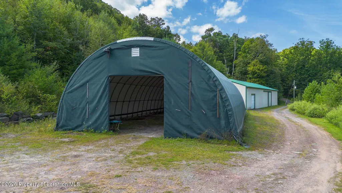
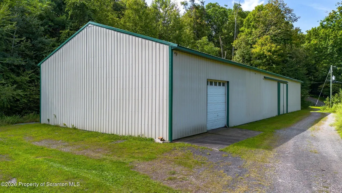
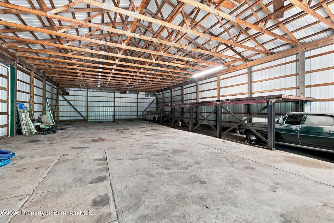
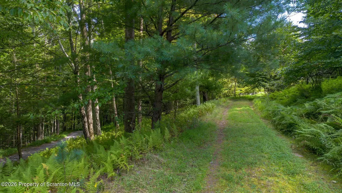
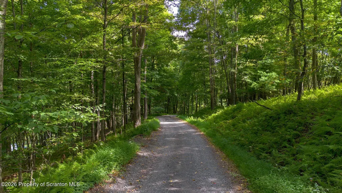
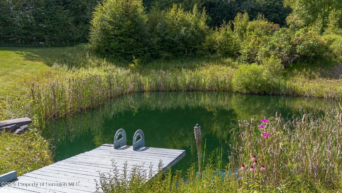
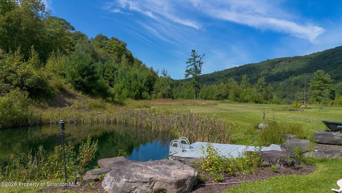
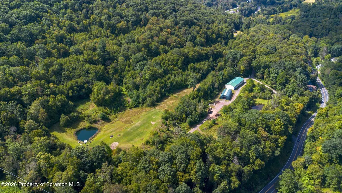
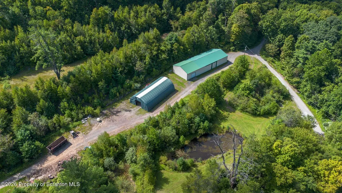
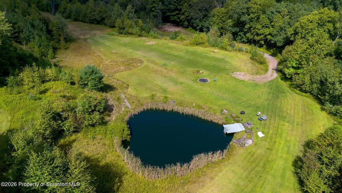
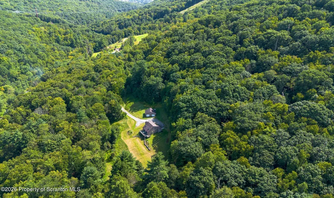
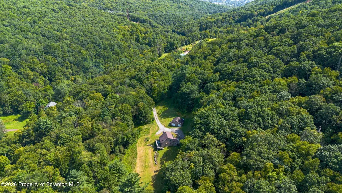
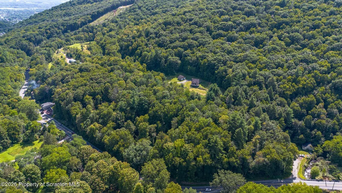
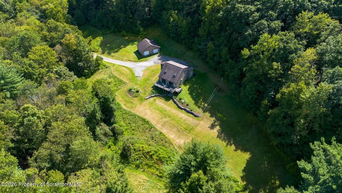
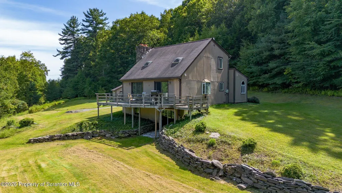
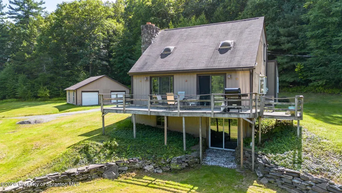
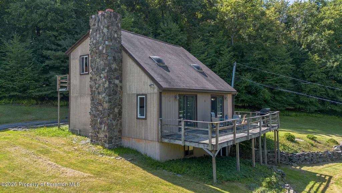
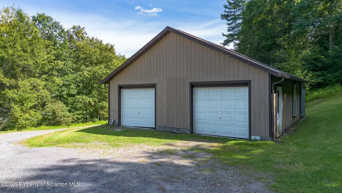
PRIVACY, ACREAGE & ENDLESS POSSIBILITIES! Tucked away on a private road with its own private drive, this unique 3-bedroom, 2-full-bath home offers a rare opportunity to enjoy approximately 33 acres of peaceful, serene surroundings. The main homesite is situated on approximately 10 acres and features a beautiful pond, pole barn, and detached two-car garage, with two additional parcels included in the sale.Well maintained throughout the years, the home offers a comfortable and versatile layout. Enter through the mudroom with convenient first-floor laundry, leading into the kitchen, dining area, and spacious living room. The main level also features a full bathroom and bedroom, offering the possibility of first-floor living. Upstairs you'll find an additional bedroom, full bathroom, and loft space perfect for an office, sitting area, or additional living space.The walkout lower level adds even more flexibility with a finished bar and entertaining area, additional bedroom, and direct access to the outdoors.Surrounded by nature and offering exceptional privacy, this property is ideal for those looking for room to spread out, create a family compound, enjoy a private vacation retreat, or simply escape the everyday hustle. With a pond, acreage, multiple outbuildings, and plenty of space to explore, this truly is your own private oasis. Properties offering this combination of acreage, privacy, and versatility are hard to find!
| Price History | |
|---|---|
| 9/16/2026 | Listed $799,000 |
General Features
| Living Area | 1846 |
|---|---|
| Sewer | Septic Tank |
| Heating | Oil |
| Cooling | Ceiling Fan(s),None |
| Utilities | Electricity Connected |
| Possession | Other |
| Roof | Shingle |
| Appliances | Dishwasher,Refrigerator,Free-Standing Electric Range |
| Zoning | AG |
| Garage Spaces | 2 |
| Patio/Porch Features | Deck |
| Architectural Style | Country,See Remarks |
| Pool Features | None |
| Construction Materials | T1-11 |
| Year Built | 1985 |
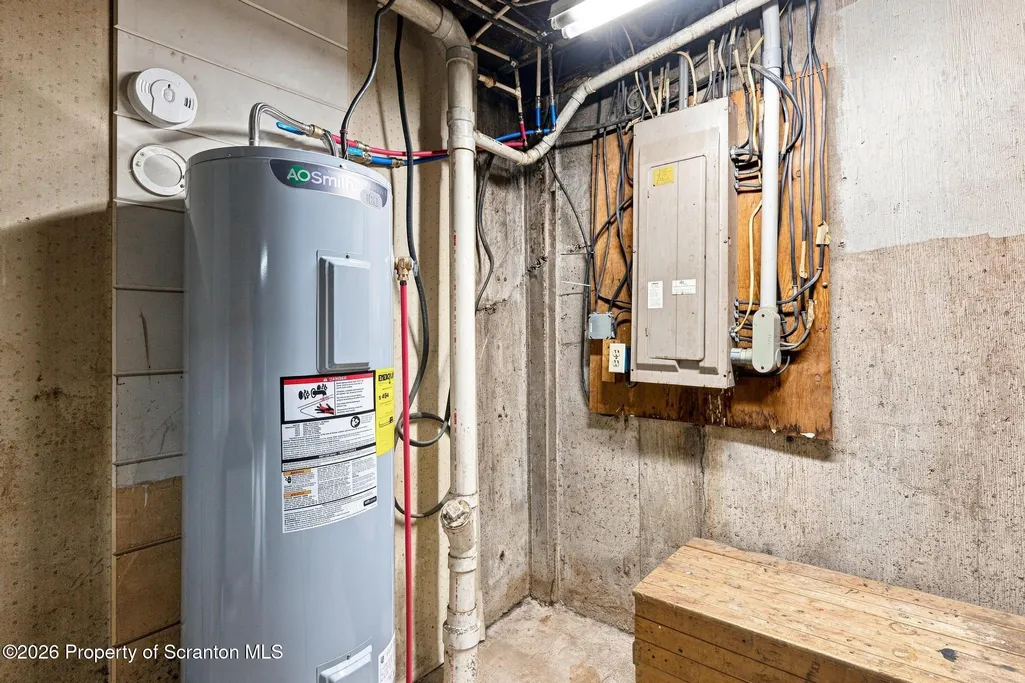
| Electric | 200+ Amp Service,Circuit Breakers |
| Stories Count | 2 |
| Property Subtype | Single Family Residence |
| Tax Year | 2025 |
| Current Use | Agricultural,Single Family |
| Additional Parcels Description | 66-E10 -00A-06B-000 and 66-E10S3 -001-020-000 |
| County | Luzerne |
| New Construction | No |
| Property Type | Residential |
| HOA | No |
| Garage Y/N | Yes |
| Other Structures | Garage(s),Storage,Pole Barn(s) |
| Total Rooms | 7 |
| Full Baths | 2 |
| Status | Active |
| Directions | From Carverton Rd,follow all the way to the end and take a right on to West 8th street follow around the bend. The private driveway will be on the right and follow the gravel road all the way to the |
| City | Wyoming |
| Senior Community Y/N | No |
| High School District | Wyoming Area |
| Zoning Description | Agricultural |
| Spa Features | None |
| Land Lease Y/N | No |
| Tax Annual Amount | 5266 |
| Home Warranty Y/N | No |
| Current Financing | None |
| Additional Parcels Y/N | Yes |
| Standard Status | Active |
| Occupancy Type | Owner |
| Year Built Source | Estimated |
| Tax Assessed Value | 165400 |
Interior Features
| Interior Amenities | Entrance Foyer,Primary Downstairs |
|---|---|
| Basement | Finished,Walk-Out Access,Full |
| Flooring | Carpet,Linoleum |
| Fireplace Features | None |
| Common Walls | No Common Walls |
| Basement (Y/N) | Yes |
| Fireplace Y/N | Yes |
| Above Grade Finished Area | 1434 |
| Laundry Features | Laundry Closet,Main Level |
| Total Bedrooms | 3 |
| Below Grade Finished Area | 412 |
| Room Type | Bathroom 1,Living Room,Kitchen,Foyer,Family Room,Dining Room,Bedroom 3,Bedroom 2,Bedroom 1,Bathroom 2 |
| Total Baths | 2 |
Exterior Features
| Exterior Amenities | Private Yard,Rain Gutters |
|---|---|
| Fencing | None |
| Parking Features | Detached,Unpaved,Garage,Driveway |
| Lot Features | Agricultural,Views,See Remarks,Pond On Lot,Other,Not In Development |
| Water Source | Well |
| Foundation Details | Block |
| Spa | No |
| Lot Dimensions | 1351x395 |
| Lot Size Acres | 33.8 |
| Road Surface Type | Gravel |
| Road Frontage Type | Private Road |
| Road Responsibility | Private Maintained Road |
| Horse Y/N | No |
| LotDimensionsSource | Public Records |
Amenities
- Foreclosure
- Views
- Short Sale
- New Construction
- Adult 55+
- Lease To Own
- No HOA Fees
- Furnished
- Primary On Main
- Air Conditioning
- Seller Finance
- Green
- Fixer Upper
- Horse
- Golf
- Fireplace
- Deck
- Garage
- Basement
- Pool
Property vs Single Family Average in 18644
Price
Taxes
Year Built
Visits
 The information being provided by Greater Scranton Board of Realtors is for the consumer's personal, non-commercial use and may not be used for any purpose other than to identify prospective properties consumer may be interested in purchasing. Any information relating to real estate for sale referenced on this web site comes from the Internet Data Exchange (IDX) program of the Greater Scranton Board of Realtors. The Heather Meagher Team is not a Multiple Listing Service (MLS), nor does it offer MLS
 Pike Wayne MLS® (PWMLS). All information deemed reliable but not guaranteed. All properties are subject to prior sale, change or withdrawal. Neither listing broker(s) or information provider(s) shall be responsible for any typographical errors, misinformation, misprints and shall be held totally harmless. Listing(s) information is provided for consumer's personal, non-commercial use and may not be used for any purpose other than to identify prospective properties consumers may be interested in purchasing. The data relating to real estate for sale on this website comes in part from the Internet Data Exchange program of the Multiple Listing Service. Real estate listings held by brokerage firms other than The Heather Meagher Team may be marked with the Internet Data Exchange logo and detailed information about those properties will include the name of the listing broker(s) when required by the MLS. Copyright ©2026 All rights reserved.
Last Updated: September 21, 2026 5:53 AM UTC
Pike Wayne MLS® (PWMLS). All information deemed reliable but not guaranteed. All properties are subject to prior sale, change or withdrawal. Neither listing broker(s) or information provider(s) shall be responsible for any typographical errors, misinformation, misprints and shall be held totally harmless. Listing(s) information is provided for consumer's personal, non-commercial use and may not be used for any purpose other than to identify prospective properties consumers may be interested in purchasing. The data relating to real estate for sale on this website comes in part from the Internet Data Exchange program of the Multiple Listing Service. Real estate listings held by brokerage firms other than The Heather Meagher Team may be marked with the Internet Data Exchange logo and detailed information about those properties will include the name of the listing broker(s) when required by the MLS. Copyright ©2026 All rights reserved.
Last Updated: September 21, 2026 5:53 AM UTC
